-
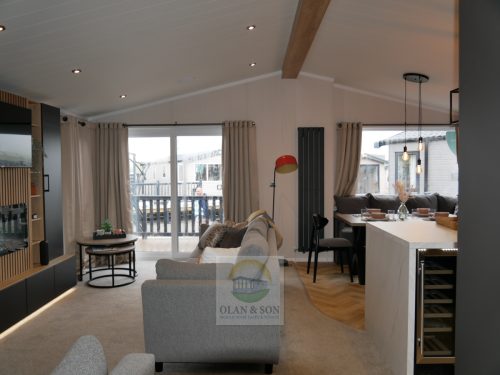
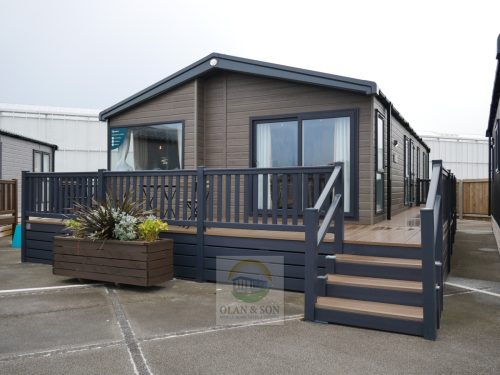 Make: Swift Model: Toronto Lodge Urban Sizes: 43 x 20/Urban 3bed Year: New The twin unit Toronto Lodge is available with two or three bedrooms and offers a choice of two interior schemes. The Urban scheme is designed to bring the best of rustic industrial style to your home with blends of natural wood and dark clean finishes, while the Country Cottage scheme creates a cosy rural retreat with it neutral tones and natural oak accents. With its flexible layouts and luxury styling, there’s a Toronto Lodge to suit every taste. What’s included as standard We pride ourselves on applying superior manufacturing quality to everything we produce, giving you the confidence that your investment is protected and built to last. Fully galvanised chassis with 10 year warranty Bonded exterior walls ‘Thermaglass’ double glazing High thermal efficiency Externally vented extractor Exclusive Duvalay™ mattresses Stain resistant carpets Integrated fridge freezers Integrated microwaves LED Ceiling lights Electrical and USB sockets 3-year Manufacturer Supersure Warranty 5-year Structural Warranty Central heating Double glazed windows https://www.swiftholidayhomes.co.uk/luxury-lodges/product/1283/toronto-lodge-twin/ Available to order. Contact Olan to find out more or to book your appointment: Olan Gleeson 087 613 8404
-
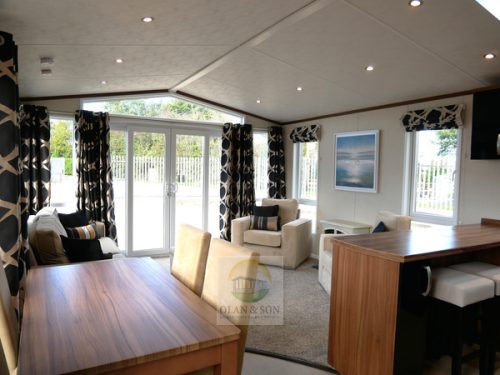
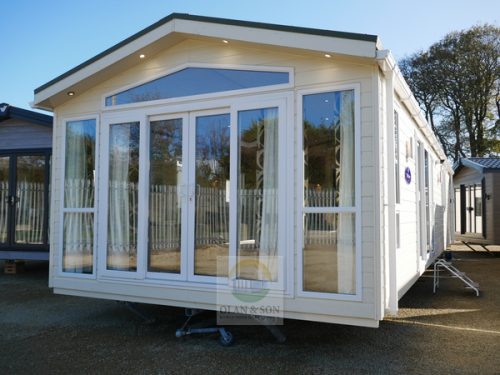 Make: Pemberton Model: Park lane Size: 42 x 14/2bed Year: 2015 Built: Residential Specification The Pemberton Park Lane 2015 boasts a sleek and modern design using fabrics with a slight sheen to introduce a subtle glamorous effect. The open plan living area can be opened right up due to the inclusion of patio doors so you can enjoy the view from your deep, comfortable armchair. The gloss finishes in the kitchen contrast well with the walnut wood for a modern look. There are loads of appliances included as standard in the Park Lane 2015 as well as a utility room with a washer/dryer for easy family living. Bold bedrooms are also stunning in design as well as being practical. Overhead storage and large wardrobes mean you can accommodate the whole family in comfort. The main bedroom benefits from a large dressing table, wall mounted mirror and dedicated lighting, and even more impressively, has its own set of patio doors so you can wake up to a beautiful view and coffee on the decking every morning. Features: Residential Specification Double Glazing Central Heating Galvanised Chassis Patio Doors Pitched Roof Gas Combi Boiler Skylight Bath Ensuite with shower Dishwasher Fridge Freezer Gas Hob Microwave Oven Separate Grill Washing Machine Arm Chairs Electric Fire Sofa Bed Contact Olan Gleeson to find out more or to arrange a viewing on 087 613 8404
-

 Make: Willerby Model: Gainsborough Lodge Size: 43 x 14/3bed Built: Residential Specification Year:2027 Other Sizes Available: 35 x 12/2bed 38 x 12/2bed 40 x 12/3bed 40 x 14/2bed-available in holiday and residential specification Year: New New mobile homes are priced from €52,000.00 The Gainsborough offers owners a premium holiday home experience on a 12ft pitch. The spectacular kitchen is the star of the show with smart storage that capitalises on every inch of space. It’s a bold and contemporary design and the striking luxury bedrooms put most hotels to shame. There’s even a 14ft version for owners with that little bit of extra space Included as standard Smart kitchen storage solutions Double sliding patio doors to lounge Central heating system Kingsize bed Ensuite WC https://www.willerby.com/holiday-homes/gainsborough *The total cost of your holiday home can vary based on several factors, such as the park’s location, your chosen plot, and any optional extra’s. The prices shown above reflect the basic cost of each model, excluding plot fees and optional extras. Final prices will differ depending on the park and its location. All prices include vat. For more details, please contact us directly. All viewings by appointment, call ahead to avoid disappointment. Contact Olan to find out more or to book your appointment: Olan Gleeson 087 613 8404
-

 Make: PembertonModel: Regent Size: 38 x 12/2bed Other Sizes Available: 36 x 12/2bed Specification: Residential Year: New New mobile homes are priced from €52,000.00The Regent boasts a rare concept in a 12 ft home and that is the ability to close off the lounge from the kitchen and dining area. Pocket doors are smartly encased behind the lounge shelving unit which provides lots of space for books and photos. The large sofa contrasts well with the luxurious accent chair – one in the 36ft and two in the 38ft home – and the fabrics invoke an atmosphere of calm and serenity. An L shaped kitchen allows for vast counter space, perfect for preparing meals or baking. The bedrooms are sleek and uncluttered with functional furniture such as floating bedside tables and a dressing table with room for storage baskets on the shelving unit in the 38ft model. Both Regent models have en-suite toilets and the shower rooms are well appointed with smart fixtures and fittings.
- Wall mounted flame effect fire
- Large sofabed with two accent chairs (38ft only)
- Family shower room
- Accent walls
- Integrated cooker with separate oven and grill
- DVD unit
- Built in bookcase & storage unit to lounge
- Contrast high backed dining chairs
- En-suite toilet and sink to master bedrooms
- Walk-in wardrobe (36ft only)
-

 Willerby Gainsborough 40x12/3bed model is now at our showground and available to view. Size: 40x12/3Bed Model Year: New available to order Specified with the following:
- Built to GreEN Standard
- Front sliding Patio Doors
- Fully Galvanised Chassis
- Double Glazing
- Central Heating
- Aluminum Cladding
- Grey Anthracite PVC Windows and Doors





© Copyright OLAN & SON | All Rights Reserved | Terms of Use | Privacy Policy | Website by : Blackstairs Web Design