-
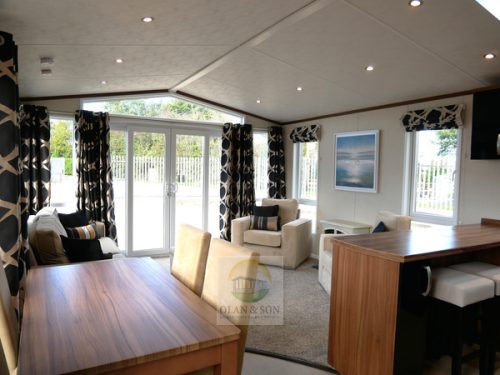
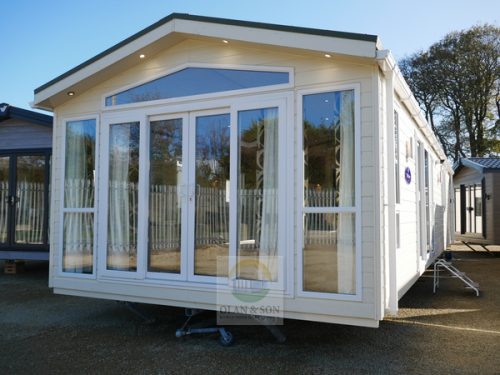 Make: Pemberton Model: Park lane Size: 42 x 14/2bed Year: 2015 Built: Residential Specification The Pemberton Park Lane 2015 boasts a sleek and modern design using fabrics with a slight sheen to introduce a subtle glamorous effect. The open plan living area can be opened right up due to the inclusion of patio doors so you can enjoy the view from your deep, comfortable armchair. The gloss finishes in the kitchen contrast well with the walnut wood for a modern look. There are loads of appliances included as standard in the Park Lane 2015 as well as a utility room with a washer/dryer for easy family living. Bold bedrooms are also stunning in design as well as being practical. Overhead storage and large wardrobes mean you can accommodate the whole family in comfort. The main bedroom benefits from a large dressing table, wall mounted mirror and dedicated lighting, and even more impressively, has its own set of patio doors so you can wake up to a beautiful view and coffee on the decking every morning. Features: Residential Specification Double Glazing Central Heating Galvanised Chassis Patio Doors Pitched Roof Gas Combi Boiler Skylight Bath Ensuite with shower Dishwasher Fridge Freezer Gas Hob Microwave Oven Separate Grill Washing Machine Arm Chairs Electric Fire Sofa Bed Contact Olan Gleeson to find out more or to arrange a viewing on 087 613 8404
-

 Make: Pemberton Model: Marlow Size: 40 x 13/3bed Other Sizes Available: 36 x 12/1bed 36 x 12/2bed 38 x 12/2bed 40 x 13/2bed 42 x 14/2bed Model Year: New The Marlow has an abundance of model sizes developed in response to popular demand. Each model is open plan with a central dining space where there's the option for a practical and comfortable bench. The feature lounge panelling beautifully enhances the integrated fire, whilst plum accent fabrics give a modern twist to the pale wood finishes throughout Highlights • Open plan living area • Feature lounge paneling to chimney breast and sideboard areas • Integrated flame e ect fire with remote control • Freestanding dining table with built in bench seating and/or dining chairs. • Freestanding sofas (one with sofa bed) • Freestanding TV cabinet with pull down storage area • En-suite with shower to 13ft and 14ft models • Generous dressing table to some models • Spacious robe hanging area to all master bedroom
- Fully galvanised chassis
- Central heating
- Double glazed windows
-

 Make: Pemberton Model: Marlow Lodge Size: 38 x 12/2bed Other Sizes Available: 40 x 13/2bed Model Year: New New mobile homes are priced from €52,000.00 AVAILABLE FULLY FURNISHED AND READY TO MOVE INTO ON DAY OF DELIVERY!!!! Light streams in beautifully thanks to the generous windows of the brand-new Marlow Centre Lounge. Savour the airy atmosphere created by the mono pitch ceiling and effortlessly flowing open spaces. Comfort blends with practicality allowing for a perfect backdrop for entertaining whilst cooking. Highlights • Full residential modular home, fully furnished • Feature integrated fireplace and built in DVD unit • Integrated microwave • Freestanding dining table with faux leather dining chairs • Accent chair and matching footstool (standard in 40ft model) • L shaped sofa incorporating a sofa bed • En-suite to master bedroom (bath included in 40ft model) • Walk-in robe in 40ft model • Dressing table to master bedroom • Sleek kitchen worktops and complementary mirrored backsplash • Integrated flame effect fire with remote control • Mono pitch roof
- Fully galvanised chassis
- Central heating
- Double glazed windows
-

 Make: Pemberton Model: Elite Sizes Available: 28 x 12/2bed 33 x 12/2bed 35 x 12/2bed 38 x 12/2bed 38 x 12/3bed 40 x 13/2bed 40 x 13/3bed 42 x 14/2bed 42 x 14/3bed Model Year: New The Elite is the latest addition to the Pemberton range and stands out as a unique model, built to EN 1647 holiday home specification. Offering affordable luxury, there’s no compromise on style or design. Expect the same high-quality fixtures, fittings, and clever storage solutions found across the entire Pemberton collection.
The open-plan lounge features freestanding sofas, one of which includes a sofa bed, offering added flexibility. Soft, calming décor tones are enhanced by crafted wooden accents, creating a warm and inviting living space that truly feels like a home from home.
At the front, a large fixed window comes as standard, offering excellent natural light and ensuring the Elite is suitable for a wide variety of pitches.
Alternatively, you can opt for French doors to create a seamless flow into an outdoor living area. The Elite can also be upgraded to lodge status with a choice of cladding options – making it a truly special option within the 12ft home category.
Range Highlights- Open plan living area
- Freestanding lounge furniture incorporating a sofa bed
- Wall mounted flame effect fire with remote control
- Windows to the front aspect
- Integrated cooker with separate oven and grill
- Dining table with Contrast dining chairs
- Ensuite toilet facilities in 2 bedroom
- Walk in wardrobe in 2 bedroom
-

 Make: Pemberton Model: Rivington Sizes Available: 40 x 12/3bed 42 x 13/3bed 42 x 14/2bed Model Year: New Sit back and admire the beauty of nature through the expansive front patio doors whilst enjoying a spot of cooking in the open plan kitchen or a good conversation at the breakfast bar. The modern sleek kitchen with a mirrored kitchen backsplash is a perfect backdrop to the lounge which includes an L shaped sofa bed and matching storage footstool, and an accent chair (two in 14ft models). Graphite accents such as the wall mounted fire, dining chairs and bar stools work perfectly with copper coloured scatter cushions and rich emerald-coloured fabrics Highlights • PVCu double glazing with large patio door to front elevation • Integrated microwave and fridge/freezer • Breakfast bar with 2 bar stools • Contemporary wall mounted fire • 5ft bed in master bedroom • Walk in wardrobe with LED lighting to master bedroom (2 bed) • Family shower room with storage cabinets • En-suite with domestic sized bath (2 bed models only) • Gas combi central heating system with thermostatic radiator valves • Lounge cushions • L shaped sofabed, co-ordinating accent chair and footstool (2 accent chairs in the 42ft 2bed) • TV points in all bedrooms • Integrated cooker with separate oven and grill • Kitchen Plinth Ambient lighting
- Fully galvanised chassis
-

 Make: Pemberton Model: Park Lane Sizes Available: 43 x 14/2bed 43 x 14/3bed Model Year: New Both the 43ft x 14ft 2 and 3 bedroom models in the Park Lane range share the spacious kitchen and dining area but have quite di erent layouts to the back of the home. The kitchen scheme is inspired by three di erent mediums: graphite, marble and rustic wood. Great care has been taken over the lounge styling with statement accent chairs, a built in fireplace, a drinks table and footstool incorporating a matching table Highlights • PVCu double glazing with four panel patio door • Large U shaped kitchen with glass splashback and skylight • Breakfast bar with 2 bar stools • High level cooker with separate oven and grill • Integrated washer/dryer, fridge/freezer, dishwasher and microwave • State of the art flame e ect fire with co-ordinating DVD unit • Contemporary sofabed with 2 accent armchairs and a footstool/co ee table • 5ft wide divan in master bedroom with 3ft divans in the twin room (2 bedroom only) • Domestic sized bath with aqua board surround • Vaulted ceiling throughout with a minimum ceiling height of 2.4m (8ft) • External socket • Gas combi central heating system with thermostatic radiator valves • TV points in all bedrooms • Woodgrain Light Grey aluminium • Wireless thermostat • Plank effect dining table with faux leather chairs • Lounge drinks table • Lounge Scatter Cushions • Bedroom Throws and Co-ordinating Scatter Cushions • Duvet Sets • Kitchen Plinth Ambient lighting
- Fully galvanised chassis
-

 Make: Pemberton Model: Langton Size: 43 x 14/2bed Model Year: New A high 8 foot ceiling brings an abundance of light into this closed o home coupled with the dormer window over the dining area. Grey accent walls provide contrast to the oak colours throughout and tan and russet shades lift the mood adding warmth. The entrance vestibule has a louvre partition which screens o the dining area and provides a more intimate feel. With a kitchen island included the worktop space is increased together with extra storage Highlights • Entrance vestibule with storage • PVCu double glazing with four panel patio door to front elevation • Gas combi central heating system with thermostatic radiator valves • TV points in all bedrooms • Dormer window in the dining area and a skylight above the kitchen • Integrated washer/dryer, fridge/freezer, dishwasher and microwave • Traditional style flame e ect fire • Pocket doors between the lounge and kitchen • Stylish lounge suite with a sofa, 2 armchairs and a footstool • Bath in en-suite • 5ft divan in the master bedroom with 3ft divans in the twin room • Vaulted ceiling throughout with a minimum ceiling height of 2.4m (8ft) • External socket • Woodgrain Light Grey aluminium • Wireless thermostat • Lounge Scatter Cushions • Bedroom Throws and Co-ordinating Scatter Cushions • Duvet Sets • Integrated cooker with separate oven and grill • Kitchen Plinth Ambient lighting
- Central heating
- Fully galvanised chassis
-

 Make: Pemberton Model: Knightsbridge Size: 43 x 14/2bed Model Year: New Stepping into the Knightsbridge through the wide sliding patio doors you are met with a fusion of sharp contemporary styling and refined rustic features. High ceilings, beams and a dormer window to the side entrance provide drama and the statement dark blue kitchen is luxurious and modern with contrast marble effect counter tops Highlights: • PVCu double glazing with four panel patio door to front elevation • Gas combi heating system with thermostatic radiator valves • TV points in both bedrooms • Dormer window over the side entrance and a skylight above the kitchen • Integrated washer/dryer, dishwasher and microwave • American style fridge freezer • Traditional style flame e ect fire • Stylish lounge suite with a sofabed, 2 armchairs and a storage footstool • Sideboard • Bath in en-suite • 5ft divan in the master bedroom with 3ft divans in the twin room • Spacious dressing table • Vaulted ceiling throughout with a minimum ceiling height of 2.4m (8ft) • External socket • Woodgrain Chateaux aluminium • Wireless thermostat • Lounge Scatter Cushions • Bedroom Throws and Co-ordinating Scatter Cushions • Duvet Sets • High level cooker with separate oven and grill • Kitchen Plinth Ambient lighting
- Central heating
- Fully galvanised chassis
-

 Make: Pemberton Model: Abingdon Sizes Available: 38 x 12/2bed (Std) 38 x 12/2 bed (En-Suite) 42 x 13/2bed Model Year: New Serene blue and cream lounge furnishings sit beautifully against stone and oak coloured fitted furniture. Traditional styling works in harmony with the feature electric stove fireplace, and carefully designed will shelves. This range in particular lends itself to a lodge upgrade in one of the many striking CanExel colours. Available in two sizes - 38ft x 12 ft & 42ft x 13ft - the Abingdon feels spacious and well appointed Highlights:
- Double glazing
- Gas combi central heating system with thermostatic radiator valves
- Large sofabed with accent chair(s) and a contrasting foot stool
- En-suite to master bedroom
- Modern Electric Fire
- Integrated cooker with separate oven and grill
- Integrated fridge freezer
- Integrated microwave
- Central heating
- Fully galvanised chassis





© Copyright OLAN & SON | All Rights Reserved | Terms of Use | Privacy Policy | Website by : Blackstairs Web Design