-

 Make: ABI Model: Conniston Size: 38 x 12 3bed Year: 2011 Price: P.O.A This Mobile Home is 2011 pre owned. Comes with double glazing, central heating, full width end bedroom with en-suite and galvanised chassis. Get in touch for your tailored price with delivery to your site. Comments All viewings by appointment, call ahead to avoid disappointment. Contact Olan to find out more or to book your appointment: Olan Gleeson 087 613 8404
-

 Make: Regal Model: Henley Size: 38 x 12/3bed Model Year: 2014 Specs: Central heating and double glazed windows Pre-owned mobile homes are priced from €32,000.00 Contact Olan Gleeson on 087 613 8404 to arrange a viewing
-

 Make: RegalModel: Kensington Lodge Size: 38 x 13/2bed Year: 2014 Pre-owned mobile homes are priced from €35,000.00 The 2014 Regal Kensington is a beautifully designed holiday lodge offering comfort and practicality in equal measure. With it's stylish lounge, fully fitted kitchen and generous dining space, it's perfect for family getaways or peaceful weekend escapes. Spec: Central heating, double glazed windows. *The total cost of your holiday home can vary based on several factors, such as the park’s location, your chosen plot, and any optional extra’s. The prices shown above reflect the basic cost of each model, excluding plot fees and optional extras. Final prices will differ depending on the park and its location. All prices include vat. For more details, please contact us directly. All viewings by appointment, call ahead to avoid disappointment. Contact our sales team to find out more or to book your appointment:087 622 3888
-
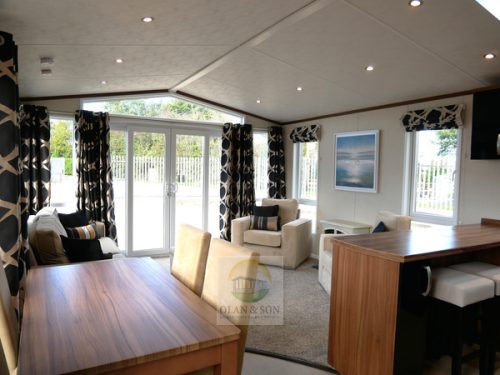
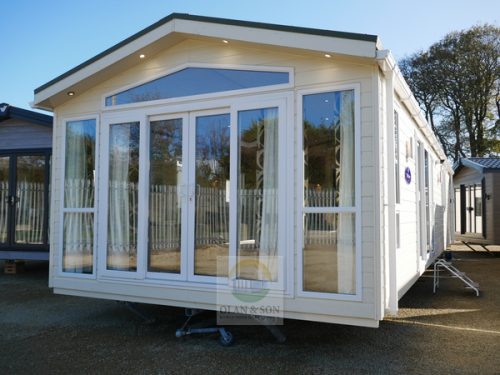 Make: Pemberton Model: Park lane Size: 42 x 14/2bed Year: 2015 Built: Residential Specification The Pemberton Park Lane 2015 boasts a sleek and modern design using fabrics with a slight sheen to introduce a subtle glamorous effect. The open plan living area can be opened right up due to the inclusion of patio doors so you can enjoy the view from your deep, comfortable armchair. The gloss finishes in the kitchen contrast well with the walnut wood for a modern look. There are loads of appliances included as standard in the Park Lane 2015 as well as a utility room with a washer/dryer for easy family living. Bold bedrooms are also stunning in design as well as being practical. Overhead storage and large wardrobes mean you can accommodate the whole family in comfort. The main bedroom benefits from a large dressing table, wall mounted mirror and dedicated lighting, and even more impressively, has its own set of patio doors so you can wake up to a beautiful view and coffee on the decking every morning. Features: Residential Specification Double Glazing Central Heating Galvanised Chassis Patio Doors Pitched Roof Gas Combi Boiler Skylight Bath Ensuite with shower Dishwasher Fridge Freezer Gas Hob Microwave Oven Separate Grill Washing Machine Arm Chairs Electric Fire Sofa Bed Contact Olan Gleeson to find out more or to arrange a viewing on 087 613 8404
-

 Make: Willerby Model: Lyndhurst Size: 38 x 12.6/3bed Model Year: 2015 Specs: Central heating, double glazed windows, galvanised chassis Contact Olan Gleeson on 087 613 8404
-
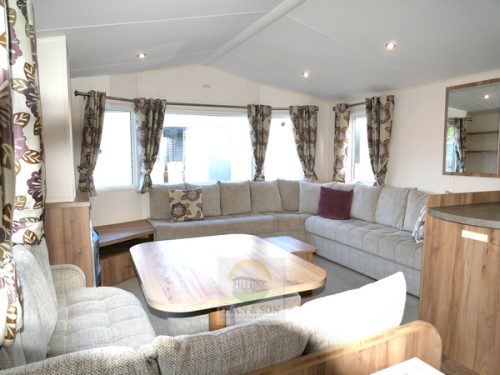
 Make: Willerby Model: Rio Premier Size: 35 x 12/3bed Model Year: 2015 Specs: Central heating, double glazed windows, galvanised chassis Pre-owned mobile homes are priced from €32,000.00 Contact Olan Gleeson on 087 613 8404 to book a viewing
-

 Make: Willerby Model: Avonmore Size: 38 x 12 3bed Year: 2016 Price: P.O.A This Mobile Home is 2016 pre owned. Comes with double glazing, central heating, full width end bedroom with en-suite and a fully galvanised chassis. Comes fully serviced and full warranty after sales care. Get in touch for your tailored price with delivery to your site. Comments All viewings by appointment, call ahead to avoid disappointment. Contact Olan to find out more or to book your appointment: Olan Gleeson 087 613 8404
-


Description
Make: WillerbyModel: Avonmore Size: 12 x 38 3bed Year: 2016 Price: P.O.A Comes with double glazing, central heating, full width end bedroom with toilet en-suite and a fully galvanised chassis. Comes fully serviced and full warranty after sales care. Get in touch for your tailored price with delivery to your site. -

 Make: WillerbyModel: Sierra Size: 12 x 35/2bed Year: 2016 Price: P.O.A Comes with double glazing, central heating, full width end bedroom with toilet en-suite and a fully galvanised chassis. Comes fully serviced and full warranty after sales care. Get in touch for your tailored price with delivery to your site.
-

 Make: ABIModel: Blenheim Size: 39 x 12 3bed Year: 2017 Price: P.O.A This Mobile Home is 2017 pre owned. Comes with double glazing, central heating, full width end bedroom with en-suite and galvanised chassis. Get in touch for your tailored price with delivery to your site. Comments All viewings by appointment, call ahead to avoid disappointment. Contact Olan to find out more or to book your appointment: Olan Gleeson 087 613 8404
-

 Make: Swift Model: Antibes Size: 40 x 12 3bed Year: 2017 Price: P.O.A This Mobile Home is 2017 pre owned and in like new condition. Comes with double glazing, central heating, full width end bedroom with en-suite and a fully galvanised chassis. Get in touch for your tailored price with delivery to you site. Comments All viewings by appointment, call ahead to avoid disappointment. Contact Olan to find out more or to book your appointment: Olan Gleeson 087 613 8404
-

 Make: SwiftModel: Bordeaux Size: 12 x 38 3bed Year: 2017 This Mobile Home is 2017 pre owned available for sale and viewing at our yard in Camolin. Comes with double glazing, central heating, full width end bedroom with full shower en-suite and a fully Galvanised Chassis. Comes fitted with all new mattresses, fully serviced and full warranty after sales care. Get in touch for your tailored price with delivery to your site.
-

 Make: SwiftModel: Moselle Size: 40 x 12/3bed Year: 2017 Pre-owned mobile homes are priced from €36,000.00 - €47,000.00 This Mobile Home is 2017 pre owned available for sale. It is available to view at our showroom. Spec: Double glazing, central heating, fully galvanised chassis, sliding patio doors. Fully serviced and full warranty after sales care. *The total cost of your holiday home can vary based on several factors, such as the park's location, your chosen plot, and any optional extra's. The prices shown above reflect the basic cost of each model, excluding plot fees and optional extras. Final prices will differ depending on the park and its location. All prices include vat. For more details, please contact us directly. All viewings by appointment, call ahead to avoid disappointment. Contact Olan to find out more or to book your appointment: Olan Gleeson 087 613 8404
-
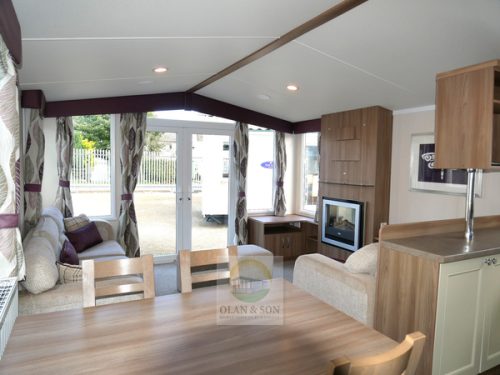
 Make: Swift Model: Bordeaux Size: 40 x 12/3bed Model Year: 2018 Specs: Central heating, double glazed windows, galvanised chassis Pre-owned mobile homes are priced from €32,000.00 Contact Olan Gleeson on 087 613 8404 to book a viewing
-

 Make: WillerbyModel: Granada Size: 40 x 12/3bed Year: 2018 Pre-owned mobile homes are priced from €36,000.00 - €47,000.00
Spacious, inviting, and brimming with homely charm, the Willerby Granada 2018 is the perfect holiday retreat for families or couples seeking a peaceful countryside escape. With a generous 40ft x 12ft layout and three comfortable bedrooms, it easily accommodates up to six guests, making it ideal for larger families or entertaining guests.
Whether its a weekend getaway or an extended break, the Granada offers all the comfort and convenience of home-plus a little extra.
Spec: Double glazing, central heating, fully galvanised chassis.
*The total cost of your holiday home can vary based on several factors, such as the park’s location, your chosen plot, and any optional extra’s. The prices shown above reflect the basic cost of each model, excluding plot fees and optional extras. Final prices will differ depending on the park and its location. All prices include vat. For more details, please contact us directly. All viewings by appointment, call ahead to avoid disappointment. Contact Olan to find out more or to book your appointment: Olan Gleeson 087 613 8404 -

 Make: WillerbyModel: Rio Gold Size: 35 x 12/3bed Year: 2018 Pre-owned mobile homes are priced from €35,000.00 This Mobile Home is 2018 pre owned available for sale. It is available to view at our showroom. Spec: Double glazing and central heating, fixed bay window. Fully serviced and full warranty after sales care. *The total cost of your holiday home can vary based on several factors, such as the park’s location, your chosen plot, and any optional extra’s. The prices shown above reflect the basic cost of each model, excluding plot fees and optional extras. Final prices will differ depending on the park and its location. All prices include vat. For more details, please contact us directly. Get in touch for your tailored price with delivery to your site. Contact Olan to find out more: Olan Gleeson 087 613 8404
-

 Make: SwiftModel: Provence Size: 12 x 38 3bed Year: 2019 Supplied fitted with new Mattresses throughout, fully serviced ready for use. This Mobile Home is 2019 pre owned available for sale and viewing at our yard in Camolin. Comes with Double Glazing, Central Heating, full width end bedroom with full shower en-suite and a fully Galvanised Chassis. Comes fully serviced and full warranty after sales care. Get in touch for your tailored price with delivery to your site.
-

 Make: WillerbyModel: Brockenhurst Size: 38 x 12/3bed Year: 2019 Pre-owned mobile homes are priced from €36,000.00 This Mobile Home is 2019 pre-owned available for sale. It is available to view at our showroom. Spec: Double glazing, central heating, fully galvanised chassis, fixed front window. Fully serviced and full warranty after sales care. *The total cost of your holiday home can vary based on several factors, such as the park’s location, your chosen plot, and any optional extra’s. The prices shown above reflect the basic cost of each model, excluding plot fees and optional extras. Final prices will differ depending on the park and its location. All prices include vat. For more details, please contact us directly. All viewings by appointment, call ahead to avoid disappointment. Contact Olan to find out more or to book your appointment: Olan Gleeson 087 613 8404
-

 Make: WillerbyModel: Brockenhurst Size: 38 x 12/3bed Year: 2019 Pre-owned mobile homes are priced from €35,000.00 This Mobile Home is 2019 pre-owned available for sale. It is available to view at our showroom. Spec: Double glazing, central heating, front doors. Fully serviced and full warranty after sales care. *The total cost of your holiday home can vary based on several factors, such as the park’s location, your chosen plot, and any optional extra’s. The prices shown above reflect the basic cost of each model, excluding plot fees and optional extras. Final prices will differ depending on the park and its location. All prices include vat. For more details, please contact us directly. All viewings by appointment, call ahead to avoid disappointment. Contact Olan to find out more or to book your appointment: Olan Gleeson 087 613 8404
-
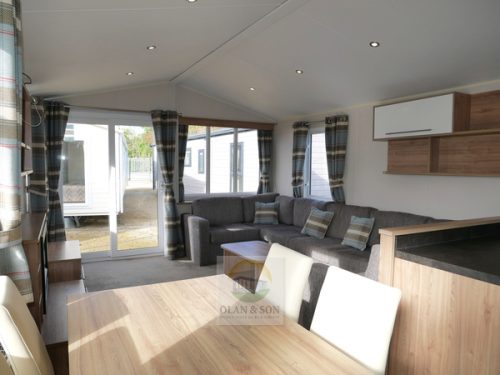
 Make: Willerby Model: Granada Size: 38 x 12.5/2bed Model Year: 2019 Specs: Central heating, double glazed windows, galvanised chassis Pre-owned mobile homes are priced from €32,000.00 Contact Olan Gleeson on 087 613 8404 to book a viewing
-

 Make: WillerbyModel: Waverley Size: 42 x 14/3bed Year: 2019 Pre-owned mobile homes are priced from €32,000.00 This Mobile Home is 2018 pre owned available for sale. It is available to view at our showroom. Spec: Double glazing and central heating, sliding door, residential specification. Fully serviced and full warranty after sales care. https://youtu.be/6LVSV6ka9lE *The total cost of your holiday home can vary based on several factors, such as the park’s location, your chosen plot, and any optional extra’s. The prices shown above reflect the basic cost of each model, excluding plot fees and optional extras. Final prices will differ depending on the park and its location. All prices include vat. For more details, please contact us directly. Get in touch for your tailored price with delivery to your site. Contact Olan to find out more: Olan Gleeson 087 613 8404
-

 Make: ABI Model: Wimbledon Size: 39 x 12/3bed Model Year: 2022 Specs: Central heating, double glazed windows, galvanised chassis Contact Olan Gleeson on 087 613 8404
-

 Make: PembertonModel: Marlow Size: 13 x 40 3bed Year: 2022 Price: P.O.A This Mobile Home is 2022 pre owned available for sale and viewing at our yard in Camolin. Comes with double glazing, central heating, full width end bedroom with full shower en-suite and a fully galvanised chassis, light mist gray wood grain effect Aluminum Cladding and Grey Anthracite Pvc Windows and Doors. Comes fully serviced and full warranty after sales care. Get in touch for your tailored price with delivery to your site. Comments All viewings by appointment, call ahead to avoid disappointment. Contact Olan to find out more or to book your appointment: Olan Gleeson 087 613 8404
-

 Make: WillerbyModel: Vogue Size: 13 x 43 3bed Year: 2022 This Mobile Home is 2022 pre owned available for sale. It will be available to view in the next couple of weeks. Built to full Residential Specification, full width end bedroom with full shower en-suite and a fully Galvanised Chassis. Fully serviced and full warranty after sales care. Get in touch for your tailored price with delivery to your site.
-

 Make: CarnabyModel: Bayview Sizes Available: 28 x 12/2bed 30 x 12/2bed 35 x 12/2bed 36 x 12/3bed 38 x 12/3bed Year: NewThe Bayview holiday home offers a practical and stylish retreat for families. Featuring a spacious and airy living area with Carnaby crafted sideboard, cosy corner sofa, modern open-plan kitchen and dining area, and thoughtful design - perfect for memorable getaways.Available to order. Contact Olan to find out more or to book your appointment: Olan Gleeson 087 613 8404
Standard Features
- Carnaby Comfort mattresses
- Comfortable 'Carnaby Sit' seating
- 7-foot-high walls with vaulted ceilings
- Colour co-ordinated scatter cushions to sofa
- USB charging sockets in lounge & bedrooms
- Externally vented cooker hood extractor
- Exterior lighting to doors
- Voiles to selected windows
- Super soft underlay to all carpeted areas
- Utility storage cupboard
- Fully galvanised chassis
- Central heating
- Double glazed windows
-

 Make: CarnabyModel: Breakaway Sizes Available: 35 x 12/2bed 36 x 12/3bed Year: NewBoasting all the signature Carnaby Comfort features, generous seating, modern kitchen amenities, and spacious, vaulted ceilings - the Breakaway offers the perfect introduction into holiday home ownership.
Standard Features
- Carnaby Comfort mattresses
- Comfortable 'Carnaby Sit' seating
- 7-foot-high walls with vaulted ceilings
- Colour co-ordinated scatter cushions to sofa
- USB charging sockets in lounge & bedrooms
- Externally vented cooker hood extractor
- Exterior lighting to doors
- Voiles to selected windows
- Super soft underlay to all carpeted areas
- Utility storage cupboard
- Fully galvanised chassis
- Central heating
- Double glazed windows
-

 Make: CarnabyModel: Carrington Sizes Available: 36 x 12/2bed 40 x 12/2bed 40 x 12/3bed Year: New Step inside the brand-new Carrington and discover a holiday home designed for light, space and modern comfort. Panoramic windows and vaulted ceilings create a bright, airy lounge, while the open-plan layout flows effortlessly into a stylish walnut and pebble grey kitchen - a thoughtful new addition to the Carnaby range.
Standard Features
- Carnaby Comfort mattresses
- Comfortable 'Carnaby Sit' seating
- 7-foot-high walls with vaulted ceilings
- Colour co-ordinated scatter cushions to sofa
- USB charging sockets in lounge & bedrooms
- Externally vented cooker extractor hood
- Exterior lighting to doors
- Voiles to selected windows
- Super soft underlay to all carpeted areas
- Utility storage cupboard
- Fully galvanised chassis
- Double glazed windows
- Central heating
-

 Make: CarnabyModel: Chantry Lodge Sizes Available: 41 x 12/2bed-shower 41 x 13/2bed-optional bath 41 x 13/3bed Year: NewImmerse yourself in a luxurious lounge with front patio doors and a grand corner sofa. With space for a 65” TV and a flame-effect electric fire, it’s the ideal place to entertain guests or unwind with your favourite film.
Standard Features
- Wraparound corner sofa
- Carnaby crafted wall unit with inset flame effect fire and space for up to 65" TV
- Elegant deep blue feature kitchen cabinets with brushed gold inlays
- Fully equipped kitchen with fan assisted oven, gas hob, dishwasher, microwave, integrated fridge freezer and extractor hood
- Dining table, 4 upholstered high back chairs and coordinating lights
- King size bed with feature headboard and side lights to master bedroom
- 3’ beds to second bedroom
- Ultra Warm package featuring, ‘A’ rated boiler, uPVC double glazing, central heating system with uprated insulation
- ‘A’ rated Vaillant boiler capable of delivering hot water simultaneously to both showers
- Coloured uPVC double glazing
- Optional bath to main bathroom
- Fully galvanised chassis
-

 Make: CarnabyModel: Grantley Lodge Size: 42 x 14/2bed Year: New Experience luxury with the Grantley Lodge, a holiday home designed to welcome your guests while providing the perfect space to relax. Features include panoramic patio doors, a stylish dining island, and a fashionable lounge with modern comforts and elegant design.
Standard Features
- Front Panoramic Double Sliding Patio Doors
- Unique Dining Island comprising a Cocktail Bar and Wine Cooler
- Velux Roof Windows
- Super King beds to main and second bedroom
- Zip and link technology allows the second bedroom to be configured as a twin with two 3’ beds
- 'A' Rated 30kW Vaillant boiler capable of delivering hot water to both showers
- Anthracite grey uPVC double glazing
- Feature two tone exterior cladding
- Central heating with uprated insulation
- Bluetooth speakers
- Fully equipped kitchen with boiling tap, fan assisted electric oven, 5 burner gas hob, dishwasher, microwave and feature extractor
- Space to mount flat screen television
- Fully galvanised chassis
-

 Make: Carnaby Model: Lakehouse Lodge Sizes Available: 40x13/2bed 40x13/3bed Step inside the Lakehouse Lodge and you’ll find a holiday home full of sophistication and character. Panoramic front windows and French Doors flood the lounge with natural light, while the simple colour palette and thoughtful layout bring a bright, airy feel to holidays in this updated Carnaby classic.
Standard Features
- Corner sofa and feature high back chair
- Panoramic glazed front with French doors
- Fireplace with electric flame effect wood burning stove
- Freestanding coffee table and TV Unit
- Wraparound feature kitchen with cashmere doors and white marble effect work surfaces
- Fully equipped kitchen with single cavity fan assisted electric oven, grill and four burner hob, microwave, integrated fridge freezer and extractor hood
- Dining table and 4 upholstered high back chairs
- King size bed with headboard feature lighting and side lights to master bedroom
- 3’ bed to second bedroom
- Fully galvanised chassis
- Central heating
- Double glazed windows
-

 Make: CarnabyModel: Melrose Sizes Available: 32 x 12/2bed 35 x 12/2bed 36 x 12/3bed 37 x 12/2bed 39 x 12/3bed Year: NewThe Melrose is all about comfort and ease, with a light, open feel that draws you in. Gentle tones and natural textures create a calm, welcoming atmosphere, making it just as suited to quiet evenings as it is to lively family moments. It’s a space that feels instantly like home.
Standard Features
- Comfortable ‘Carnaby Sit’ sprung fitted corner sofa
- Colour co-ordinated scatter cushions to sofa
- Voiles and blinds to selected windows
- Carnaby crafted sideboard storage unit
- Space for flatscreen TV
- Dining table with seating
- Kitchen area with gas oven, grill and four burner hob, extractor, and integrated fridge/freezer
- Double bed with coordinating headboard
- Fully galvanised chassis
- Central heating
- Double glazed windows
-

 Make: CarnabyModel: Melrose Size:39 x 12/3bed Other Sizes Available: 32 x 12/2bed 35 x 12/2bed 36 x 12/3bed 37 x 12/2bed Year: NewThe Melrose is all about comfort and ease, with a light, open feel that draws you in. Gentle tones and natural textures create a calm, welcoming atmosphere, making it just as suited to quiet evenings as it is to lively family moments. It’s a space that feels instantly like home.
Standard Features
- Comfortable ‘Carnaby Sit’ sprung fitted corner sofa
- Colour co-ordinated scatter cushions to sofa
- Voiles and blinds to selected windows
- Carnaby crafted sideboard storage unit
- Space for flatscreen TV
- Dining table with seating
- Kitchen area with gas oven, grill and four burner hob, extractor, and integrated fridge/freezer
- Double bed with coordinating headboard
Available to view. Contact Olan to find out more or to book your appointment: Olan Gleeson 087 613 8404 -

 Make: CarnabyModel: Melrose Centre Lounge Sizes Available: 38 x 12/2bed 39 x 12/3bed Year: NewThe Melrose Centre Lounge layout places the living area at the heart of the Melrose, creating a bright and welcoming hub for family living and entertaining. With bedrooms at either end, it balances shared spaces with privacy, making it a versatile option for every lifestyle.
Standard Features
- Carnaby Comfort mattresses
- Comfortable 'Carnaby Sit' seating
- 7-foot-high walls with vaulted ceilings
- Colour co-ordinated scatter cushions to sofa
- USB charging sockets in lounge & bedrooms
- Externally vented cooker extractor hood
- Exterior lighting to doors
- Voiles to selected windows
- Super soft underlay to all carpeted areas
- Utility storage cupboard
- Fully galvanised chassis
- Central heating
- Double glazed windows
-

 Make: Carnaby Model: Oakdale Sizes Available: 32 x 12/2bed 35 x 12/2bed 36 x 12/3bed 37 x 12/2bed 38 x 12/3bed Year: 2027 The Oakdale returns as one of Carnaby's most loved holiday homes, combining familiar comfort with practical design for modern holiday living. Designed around the way people really live, the Oakdale balances everyday practicality with thoughtful, classically modern styling throughout. The spacious open-plan living area offers plenty of room to gather, while the well-appointed kitchen provides generous storage and workspace to make cooking and entertaining feel effortless. Comfortable furnishings, carefully considered details and a high level of specification create interiors that are both functional and inviting, while the generous master bedroom offers a peaceful place to unwind after a day of adventure. With five layouts to choose from, the Oakdale has something to suit any kind of holiday. https://carnabycaravans.com/range/oakdale Available to order. Contact Olan to find out more or to book your appointment: Olan Gleeson 087 613 8404
-

 Make:Carnaby Model: Oakdale Year: New Size: 32x12/2bed New mobile homes are priced from €52,000.00 Spec: Double Glazing, Central Heating, Fully Galvanised Chassis, Integrated Fridge Freezer, Bay Window *The total cost of your holiday home can vary based on several factors, such as the park’s location, your chosen plot, and any optional extra’s. The prices shown above reflect the basic cost of each model, excluding plot fees and optional extras. Final prices will differ depending on the park and its location. All prices include vat. For more details, please contact us directly. Contact Olan for more information and to arrange a viewing on 0876138404
-

 Make: CarnabyModel: Silverdale Sizes Available: 36 x 12/2bed 39 x 12/2bed 40 x 12/3bed Year: NewThe Silverdale’s open-plan layout creates a warm, versatile space designed for both relaxing and entertaining. Two deep sofas, a traditional mantelpiece with a flame-effect fire, and a solid TV unit set the scene for cosy family nights in.
Standard Features
- Two large, comfortable deep sofas with coordinating cushions
- Panoramic fixed front windows
- Fireplace with electric flame effect fire
- Wall mirror above fireplace
- Freestanding coffee table and TV unit
- Kitchen styled with contrasting sage green and light oak colour ways
- Dining table with 4 upholstered dining chairs
- Open plan kitchen with gas oven, grill and four burner hob, feature extractor, and integrated fridge freezer
- King size bed with large headboard, side tables and overhead wall cabinets
- Fully galvanised chassis
- Central heating
- Double glazed windows
-

 Make: CarnabyModel: The Langham Sizes Available: 41 x 13/2bed 41 x 13/2bed-twin configuration Year: NewThe Langham’s groundbreaking layout is designed for two couples to enjoy equal luxury, with two master bedroom suites featuring six-foot Super King beds. The second master can even be split into two three-foot beds using hotel-style zip and link technology. Step inside to 5-star, hotel-quality comfort. The open-plan lounge welcomes you with a corner sofa, Bluetooth speakers, cocktail bar, and feature storage footstool, flowing seamlessly into a well-proportioned kitchen and dining area. Every detail has been designed to combine style, innovation, and effortless comfort, making The Langham a holiday home unlike any other.
Standard Features
- Unique 5 star hotel central living layout
- Super king beds to main and second master bedroom
- Zip and link technology allows the second master bedroom to be configured as a twin with two 3’ beds
- Two full sized bathrooms, both with twin washbasins
- 'A' Rated 30kW Vaillant boiler capable of delivering hot water to both showers
- Anthracite grey uPVC double glazing
- Feature two tone exterior cladding
- Central heating with uprated insulation
- Illuminated mirror backed cocktail cabinet
- Bluetooth speakers
- Fully equipped kitchen with fan assisted electric oven, 5 burner gas hob, dishwasher, microwave and feature extractor
- Feature cabinet lighting to kitchen
- Flame effect wood burning electric stove
- Space to mount flat screen television
- Fully galvanised chassis
-

 Make: Pemberton Model: Marlow Lodge Size: 38 x 12/2bed Other Sizes Available: 40 x 13/2bed Model Year: New New mobile homes are priced from €52,000.00 AVAILABLE FULLY FURNISHED AND READY TO MOVE INTO ON DAY OF DELIVERY!!!! Light streams in beautifully thanks to the generous windows of the brand-new Marlow Centre Lounge. Savour the airy atmosphere created by the mono pitch ceiling and effortlessly flowing open spaces. Comfort blends with practicality allowing for a perfect backdrop for entertaining whilst cooking. Highlights • Full residential modular home, fully furnished • Feature integrated fireplace and built in DVD unit • Integrated microwave • Freestanding dining table with faux leather dining chairs • Accent chair and matching footstool (standard in 40ft model) • L shaped sofa incorporating a sofa bed • En-suite to master bedroom (bath included in 40ft model) • Walk-in robe in 40ft model • Dressing table to master bedroom • Sleek kitchen worktops and complementary mirrored backsplash • Integrated flame effect fire with remote control • Mono pitch roof
- Fully galvanised chassis
- Central heating
- Double glazed windows
-
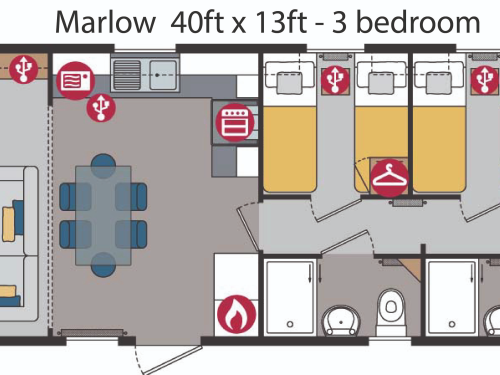
 Pemberton Marlow Size: 40×13 Model Year: New Bedrooms: 3 Extra Features:
- Double glazing
- Central heating
- Extra under floor insulation
- Large open plan living area
- Pitched tiled roof
- Open plan living area
- Wall mounted flame effect fire with remote control
- Free standing glass topped dining table with fabric chairs
- L shaped sofa and co-ordinating accent chair
- Full Shower En-suite to master bedroom
- High output water heater with electric ignition
- Integrated fridge freezer
- Integrated microwave
-

 Make: WillerbyModel: Manor Size: 38 x 12 2bed Year: New Price: P.O.A Comes with double glazing, central heating, full width end bedroom with en-suite and a fully galvanised chassis. Supplied with a full king size main bed. Available with a front fixed window or front patio doors. Get in touch for your tailored price with delivery to your site. Comments All viewings by appointment, call ahead to avoid disappointment. Contact Olan to find out more or to book your appointment: Olan Gleeson 087 613 8404
-

 Swift Bordeaux Holiday Home sited on Arklow Holiday Park. Year: 2017 Size: 38x12/3bed Spec: Double Glazing, Central Heating, Fully Galvanised Chassis, Integrated Fridge Freezer and French opening front doors. Supplied with all new mattresses and connected to services ready for use. This is available for sale on a fully serviced spacious site. Plenty of space for decking to wrap around the front side and rear or the Mobile Home catching the sun all day from morning to evening. Arklow Holiday Park is spread over a big area and enjoys its own access to the beach and is only a 15 minute walk from town. Contact Olan for more information and to arrange a viewing on 0876138404
-

 Make: Pemberton Model: Abingdon Sizes Available: 38 x 12/2bed (Std) 38 x 12/2 bed (En-Suite) 42 x 13/2bed Model Year: New Serene blue and cream lounge furnishings sit beautifully against stone and oak coloured fitted furniture. Traditional styling works in harmony with the feature electric stove fireplace, and carefully designed will shelves. This range in particular lends itself to a lodge upgrade in one of the many striking CanExel colours. Available in two sizes - 38ft x 12 ft & 42ft x 13ft - the Abingdon feels spacious and well appointed Highlights:
- Double glazing
- Gas combi central heating system with thermostatic radiator valves
- Large sofabed with accent chair(s) and a contrasting foot stool
- En-suite to master bedroom
- Modern Electric Fire
- Integrated cooker with separate oven and grill
- Integrated fridge freezer
- Integrated microwave
- Central heating
- Fully galvanised chassis
-

 Make: Pemberton Model: Abingdon Size: 36×12In stock and available to view. All viewings by appointment, call ahead to avoid disappointment. Contact our sales team to find out more or to book your appointment: Olan Gleeson 087 613 8404Model Year: 2012 Bedrooms: 2 Price: €26,000 includes standard delivery to within 50km. Price does not include levelling on site, crane hire, connection into services or park siting related fees. Extra Features:
- Double Glazing
- Central heating
- Galvanised chassis
- Extra under floor insulation
- Large open plan living area
- Full width end bedroom
- Pitched tiled roof
- Integrated Fridge
-

 Make: Pemberton Model: Avon Sizes Available: 28 x 10/2bed 30 x 12/2bed 32 x 12/2bed 35 x 12/2bed 35 x 12/3bed 38 x 12/2bed 38 x 12/3bed 40 x 13/2bed Model Year: New Whilst the Avon has Pemberton’s smallest model in its range – 28ft x 10ft 2 bed - there is certainly no compromise on style or design. In fact you can expect the same standard of fixtures and fittings as well as clever storage and attention to detail as you would throughout the rest of the range. The 40ft x 13ft allows for an abundance of space in the lounge and the flexibility of freestanding sofas. In addition the Avon can be turned into a lodge with Canexel cladding which is something very special for a 12 ft home. Highlights:
- Wall mounted flame effect fire
- Fixed lounge seating incorporating a sofabed
- Accent chair
- En-suite toilet facilities
- DVD unit
- Integrated cooker with separate oven and grill
- Contrast dining chair
- Fully galvanised chassis
- Central heating
- Double glazed windows
-

 Make: Pemberton Model: Elite Sizes Available: 28 x 12/2bed 33 x 12/2bed 35 x 12/2bed 38 x 12/2bed 38 x 12/3bed 40 x 13/2bed 40 x 13/3bed 42 x 14/2bed 42 x 14/3bed Model Year: New The Elite is the latest addition to the Pemberton range and stands out as a unique model, built to EN 1647 holiday home specification. Offering affordable luxury, there’s no compromise on style or design. Expect the same high-quality fixtures, fittings, and clever storage solutions found across the entire Pemberton collection.
The open-plan lounge features freestanding sofas, one of which includes a sofa bed, offering added flexibility. Soft, calming décor tones are enhanced by crafted wooden accents, creating a warm and inviting living space that truly feels like a home from home.
At the front, a large fixed window comes as standard, offering excellent natural light and ensuring the Elite is suitable for a wide variety of pitches.
Alternatively, you can opt for French doors to create a seamless flow into an outdoor living area. The Elite can also be upgraded to lodge status with a choice of cladding options – making it a truly special option within the 12ft home category.
Range Highlights- Open plan living area
- Freestanding lounge furniture incorporating a sofa bed
- Wall mounted flame effect fire with remote control
- Windows to the front aspect
- Integrated cooker with separate oven and grill
- Dining table with Contrast dining chairs
- Ensuite toilet facilities in 2 bedroom
- Walk in wardrobe in 2 bedroom
-

 Make: PembertonModel: Knightbridge Size: 43 x 14 3bed Year: 2015 Price: P.O.A This Mobile Home is 2015 pre owned. Comes with double glazing, central heating, full width end bedroom with full shower en-suite and galvanised chassis. This is a large spacious home and comes with a full size bath with overhead shower in the main bathroom. Get in touch for your tailored price with delivery to your site. Comments All viewings by appointment, call ahead to avoid disappointment. Contact Olan to find out more or to book your appointment: Olan Gleeson 087 613 8404
-

 Make: Pemberton Model: Knightsbridge Size: 43 x 14/2bed Model Year: New Stepping into the Knightsbridge through the wide sliding patio doors you are met with a fusion of sharp contemporary styling and refined rustic features. High ceilings, beams and a dormer window to the side entrance provide drama and the statement dark blue kitchen is luxurious and modern with contrast marble effect counter tops Highlights: • PVCu double glazing with four panel patio door to front elevation • Gas combi heating system with thermostatic radiator valves • TV points in both bedrooms • Dormer window over the side entrance and a skylight above the kitchen • Integrated washer/dryer, dishwasher and microwave • American style fridge freezer • Traditional style flame e ect fire • Stylish lounge suite with a sofabed, 2 armchairs and a storage footstool • Sideboard • Bath in en-suite • 5ft divan in the master bedroom with 3ft divans in the twin room • Spacious dressing table • Vaulted ceiling throughout with a minimum ceiling height of 2.4m (8ft) • External socket • Woodgrain Chateaux aluminium • Wireless thermostat • Lounge Scatter Cushions • Bedroom Throws and Co-ordinating Scatter Cushions • Duvet Sets • High level cooker with separate oven and grill • Kitchen Plinth Ambient lighting
- Central heating
- Fully galvanised chassis
-

 Make: Pemberton Model: Langton Size: 43 x 14/2bed Model Year: New A high 8 foot ceiling brings an abundance of light into this closed o home coupled with the dormer window over the dining area. Grey accent walls provide contrast to the oak colours throughout and tan and russet shades lift the mood adding warmth. The entrance vestibule has a louvre partition which screens o the dining area and provides a more intimate feel. With a kitchen island included the worktop space is increased together with extra storage Highlights • Entrance vestibule with storage • PVCu double glazing with four panel patio door to front elevation • Gas combi central heating system with thermostatic radiator valves • TV points in all bedrooms • Dormer window in the dining area and a skylight above the kitchen • Integrated washer/dryer, fridge/freezer, dishwasher and microwave • Traditional style flame e ect fire • Pocket doors between the lounge and kitchen • Stylish lounge suite with a sofa, 2 armchairs and a footstool • Bath in en-suite • 5ft divan in the master bedroom with 3ft divans in the twin room • Vaulted ceiling throughout with a minimum ceiling height of 2.4m (8ft) • External socket • Woodgrain Light Grey aluminium • Wireless thermostat • Lounge Scatter Cushions • Bedroom Throws and Co-ordinating Scatter Cushions • Duvet Sets • Integrated cooker with separate oven and grill • Kitchen Plinth Ambient lighting
- Central heating
- Fully galvanised chassis
-

 Make: Pemberton Model: Marlow Size: 40 x 13/3bed Other Sizes Available: 36 x 12/1bed 36 x 12/2bed 38 x 12/2bed 40 x 13/2bed 42 x 14/2bed Model Year: New The Marlow has an abundance of model sizes developed in response to popular demand. Each model is open plan with a central dining space where there's the option for a practical and comfortable bench. The feature lounge panelling beautifully enhances the integrated fire, whilst plum accent fabrics give a modern twist to the pale wood finishes throughout Highlights • Open plan living area • Feature lounge paneling to chimney breast and sideboard areas • Integrated flame e ect fire with remote control • Freestanding dining table with built in bench seating and/or dining chairs. • Freestanding sofas (one with sofa bed) • Freestanding TV cabinet with pull down storage area • En-suite with shower to 13ft and 14ft models • Generous dressing table to some models • Spacious robe hanging area to all master bedroom
- Fully galvanised chassis
- Central heating
- Double glazed windows
-

 Make: Pemberton Model: Park Lane Sizes Available: 43 x 14/2bed 43 x 14/3bed Model Year: New Both the 43ft x 14ft 2 and 3 bedroom models in the Park Lane range share the spacious kitchen and dining area but have quite di erent layouts to the back of the home. The kitchen scheme is inspired by three di erent mediums: graphite, marble and rustic wood. Great care has been taken over the lounge styling with statement accent chairs, a built in fireplace, a drinks table and footstool incorporating a matching table Highlights • PVCu double glazing with four panel patio door • Large U shaped kitchen with glass splashback and skylight • Breakfast bar with 2 bar stools • High level cooker with separate oven and grill • Integrated washer/dryer, fridge/freezer, dishwasher and microwave • State of the art flame e ect fire with co-ordinating DVD unit • Contemporary sofabed with 2 accent armchairs and a footstool/co ee table • 5ft wide divan in master bedroom with 3ft divans in the twin room (2 bedroom only) • Domestic sized bath with aqua board surround • Vaulted ceiling throughout with a minimum ceiling height of 2.4m (8ft) • External socket • Gas combi central heating system with thermostatic radiator valves • TV points in all bedrooms • Woodgrain Light Grey aluminium • Wireless thermostat • Plank effect dining table with faux leather chairs • Lounge drinks table • Lounge Scatter Cushions • Bedroom Throws and Co-ordinating Scatter Cushions • Duvet Sets • Kitchen Plinth Ambient lighting
- Fully galvanised chassis
-

 Make: PembertonModel: Regent Size: 38 x 12/2bed Other Sizes Available: 36 x 12/2bed Specification: Residential Year: New New mobile homes are priced from €52,000.00The Regent boasts a rare concept in a 12 ft home and that is the ability to close off the lounge from the kitchen and dining area. Pocket doors are smartly encased behind the lounge shelving unit which provides lots of space for books and photos. The large sofa contrasts well with the luxurious accent chair – one in the 36ft and two in the 38ft home – and the fabrics invoke an atmosphere of calm and serenity. An L shaped kitchen allows for vast counter space, perfect for preparing meals or baking. The bedrooms are sleek and uncluttered with functional furniture such as floating bedside tables and a dressing table with room for storage baskets on the shelving unit in the 38ft model. Both Regent models have en-suite toilets and the shower rooms are well appointed with smart fixtures and fittings.
- Wall mounted flame effect fire
- Large sofabed with two accent chairs (38ft only)
- Family shower room
- Accent walls
- Integrated cooker with separate oven and grill
- DVD unit
- Built in bookcase & storage unit to lounge
- Contrast high backed dining chairs
- En-suite toilet and sink to master bedrooms
- Walk-in wardrobe (36ft only)
-

 Make: Pemberton Model: Rivington Sizes Available: 40 x 12/3bed 42 x 13/3bed 42 x 14/2bed Model Year: New Sit back and admire the beauty of nature through the expansive front patio doors whilst enjoying a spot of cooking in the open plan kitchen or a good conversation at the breakfast bar. The modern sleek kitchen with a mirrored kitchen backsplash is a perfect backdrop to the lounge which includes an L shaped sofa bed and matching storage footstool, and an accent chair (two in 14ft models). Graphite accents such as the wall mounted fire, dining chairs and bar stools work perfectly with copper coloured scatter cushions and rich emerald-coloured fabrics Highlights • PVCu double glazing with large patio door to front elevation • Integrated microwave and fridge/freezer • Breakfast bar with 2 bar stools • Contemporary wall mounted fire • 5ft bed in master bedroom • Walk in wardrobe with LED lighting to master bedroom (2 bed) • Family shower room with storage cabinets • En-suite with domestic sized bath (2 bed models only) • Gas combi central heating system with thermostatic radiator valves • Lounge cushions • L shaped sofabed, co-ordinating accent chair and footstool (2 accent chairs in the 42ft 2bed) • TV points in all bedrooms • Integrated cooker with separate oven and grill • Kitchen Plinth Ambient lighting
- Fully galvanised chassis
-

 Make: SwiftModel: Bijou Size: Length 8.58m x Width 4.16/1bed Year: New Created for couples and small families looking to escape the everyday, the Bijou is a contemporary pod that proves great things come in small packages. Its clever layout makes the most of every inch of space without compromising on comfort, while the bold urban-inspired interior gives the Bijou a distinct modern look. Compact, stylish and thoughtfully designed, it's the perfect setting for memorable weekend getaways.
What's included as standard
We pride ourselves on applying superior manufacturing quality to everything we produce, giving you the confidence that your investment is protected and built to last.- Fully galvanised chassis with 10 year warranty
- Bonded exterior walls
- High thermal efficiency
- Externally vented extractor
- Exclusive Duvalay™ mattresses
- Integrated under counter fridge Integrated microwaves
- LED Ceiling lights
- Electrical and USB sockets
- 3-year Manufacturer Supersure Warranty
- 5-year Structural Warranty
-

 Make: SwiftModel: Bordeaux Sizes: 33 x 12/2bed 35 x 12/2bed 38 x 12/2bed 38 x 12/3bed Year: New Well-appointed and stylish, the Swift Bordeaux Holiday Home presents contemporary, practical accommodation with a choice of two or three bedrooms. Add in a stylish interior design, an excellent specification and outstanding value for money, and you have an exceptional family space for making treasured memories together.
What's included as standard
We pride ourselves on applying superior manufacturing quality to everything we produce, giving you the confidence that your investment is protected and built to last.- Fully galvanised chassis with 10 year warranty
- Bonded exterior walls
- High thermal efficiency
- Externally vented extractor
- Exclusive Duvalay™ mattresses
- Stain resistant carpets
- Integrated fridge freezers (except Royan 10ft-wide models)
- Integrated microwaves (except Royan)
- LED Ceiling lights
- Electrical and USB sockets
- 3-year Manufacturer Supersure Warranty
- 5-year Structural Warranty
- Central heating
- Double glazed windows
-
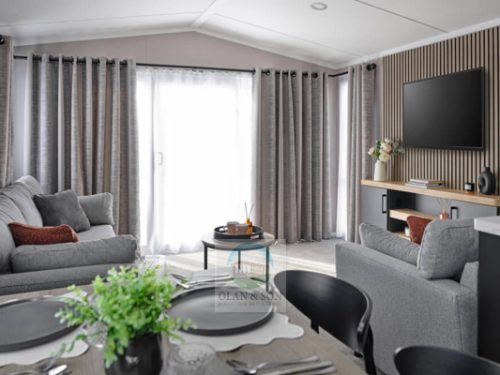
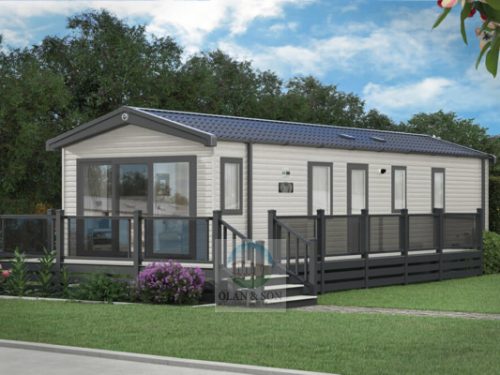 Make: Swift Model: Bordeaux Urban Sizes Available: 38 x 12/2bed 38 x 12/3bed Year: New Introducing the exciting new Bordeaux Urban, offering a fresh contemporary take while maintaining all the features that can elevate any getaway. An on-trend soft black kitchen with luxurious marble-look worktops creates a sleek focal point, complemented by contemporary lighting, simple artwork and striking black accents. Cosy soft grey sofas and muted earth tones complete the look, creating a warm, sophisticated space designed for relaxing and spending time together. What's included as standard We pride ourselves on applying superior manufacturing quality to everything we produce, giving you the confidence that your investment is protected and built to last. Fully galvanised chassis with 10 year warranty High thermal efficiency Externally vented extractor Exclusive Duvalay™ mattresses Stain resistant carpets Integrated fridge freezers Integrated microwaves LED Ceiling lights Electrical and USB sockets 3-year Manufacturer Supersure Warranty 5-year Structural Warranty https://www.swiftholidayhomes.co.uk/holiday-homes/product/75237/bordeaux-urban/ Available to order. Contact Olan to find out more or to book your appointment: Olan Gleeson 087 613 8404
-

 Make: SwiftModel: Burgundy Size: 39 x 12/3bed Other Sizes Available: 29 x 12/2bed 32 x 12/2bed 36 x 12/2bed 36 x 12/3bed 38 x 12/2bed Year: New New mobile homes are priced from €52,000.00 The Burgundy combines a fresh, soft interior palette with contemporary touches — think fresh mint green, Terrazzo style details and hints of gold. Spacious and smartly laid out, it’s a great choice for families who want a stylish holiday home but enjoy their home from home comforts.
What's included as standard
We pride ourselves on applying superior manufacturing quality to everything we produce, giving you the confidence that your investment is protected and built to last.- Fully galvanised chassis with 10 year warranty
- Bonded exterior walls
- High thermal efficiency
- Externally vented extractor
- Exclusive Duvalay™ mattresses
- Stain resistant carpets
- Integrated fridge freezers (except Royan 10ft-wide models)
- Integrated microwaves (except Royan)
- LED Ceiling lights
- Electrical and USB sockets
- 3-year Manufacturer Supersure Warranty
- 5-year Structural Warranty
- Central heating
- Double glazed windows
-
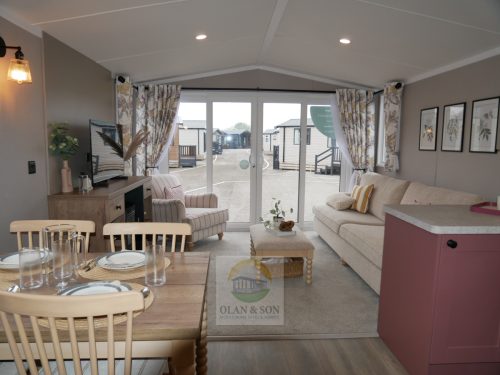
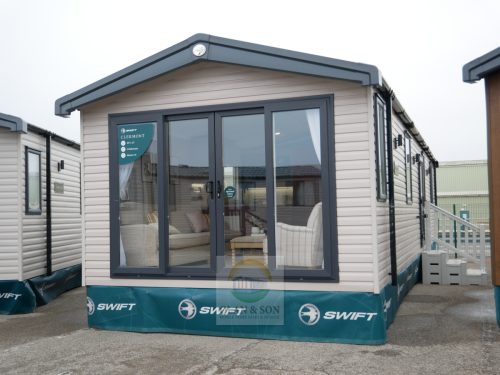 Make: SwiftModel: Clermont Size:40 x 12/2bed only Year: New New for the 2027 season, the Clermont is the latest addition to our holiday home range. Rich Rhubarb panelling, matt black accents, neutral upholstered seating and soft woven fabrics create a warm, country-inspired interior with timeless appeal.
What's included as standard
We pride ourselves on applying superior manufacturing quality to everything we produce, giving you the confidence that your investment is protected and built to last.- Fully galvanised chassis with 10 year warranty
- Bonded exterior walls
- ‘Thermaglass’ double glazing
- High thermal efficiency
- Externally vented extractor
- Exclusive Duvalay™ mattresses
- Stain resistant carpets
- Integrated fridge freezers
- Integrated microwaves
- LED Ceiling lights
- Electrical and USB sockets
- 3-year Manufacturer Supersure Warranty
- 5-year Structural Warranty https://www.swiftholidayhomes.co.uk/holiday-homes/product/74513/clermont/ Available to order. Contact Olan to find out more or to book your appointment: Olan Gleeson 087 613 8404
-
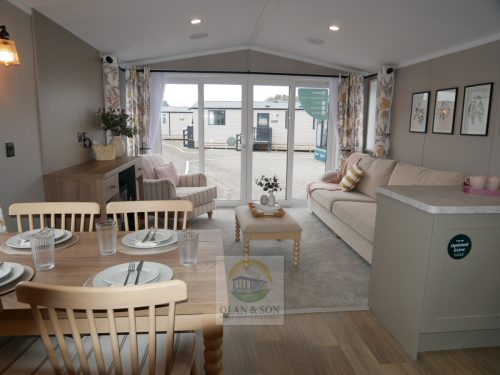
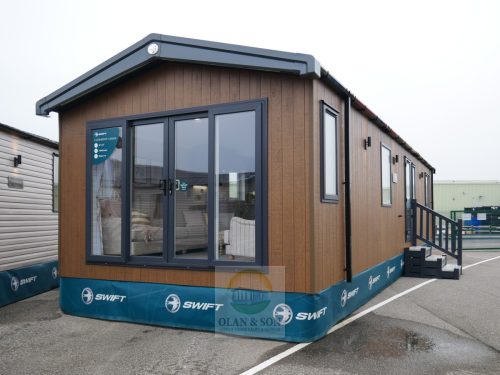 Make: SwiftModel: Clermont Lodge Other Sizes Available: 42 x 13/3bed Year: New New for the 2027 season, the Clermont is the latest addition to our lodge range. Rich Rhubarb panelling, matt black accents, neutral upholstered seating and soft woven fabrics create a warm, country-inspired interior with timeless appeal. Available as a two or three-bedroom lodge built to BS 3632 residential specifications, the Clermont offers a layout to suit every lifestyle.Available to order. Contact Olan to find out more or to book your appointment: Olan Gleeson 087 613 8404
What's included as standard
We pride ourselves on applying superior manufacturing quality to everything we produce, giving you the confidence that your investment is protected and built to last.- Fully galvanised chassis with 10 year warranty
- Bonded exterior walls
- ‘Thermaglass’ double glazing
- High thermal efficiency
- Externally vented extractor
- Exclusive Duvalay™ mattresses
- Stain resistant carpets
- Integrated fridge freezers
- Integrated microwaves
- LED Ceiling lights
- Electrical and USB sockets
- 3-year Manufacturer Supersure Warranty
- 5-year Structural Warranty https://www.swiftholidayhomes.co.uk/luxury-lodges/product/74497/clermont-lodge/
-

 Make: SwiftModel: Edmonton Sizes: 40 x 20/2bed 40 x 20/3bed 43 x 20/4bed Year: New Swift’s twin unit lodge, the Edmonton is designed to offer more — more bedrooms, more living space, and more exceptional features. Available in a two, three or an exclusive four-bedroom layout, its ideal for larger families or those wanting extra room to entertain. Opt for a clean, minimalist look with the Scandinavian scheme, or embrace a modern luxury interior with our townhouse scheme. Whichever you choose, Edmonton delivers standout design and high-spec comfort.
What's included as standard
We pride ourselves on applying superior manufacturing quality to everything we produce, giving you the confidence that your investment is protected and built to last.- Fully galvanised chassis with 10 year warranty
- Bonded exterior walls
- ‘Thermaglass’ double glazing
- High thermal efficiency
- Externally vented extractor
- Exclusive Duvalay™ mattresses
- Stain resistant carpets
- Integrated fridge freezers
- Integrated microwaves
- LED Ceiling lights
- Electrical and USB sockets
- 3-year Manufacturer Supersure Warranty
- 5-year Structural Warranty
- Central heating
- Double glazed windows
-

 Make: SwiftModel: Loire Size: 36 x 12/3bed Other Sizes Available: 28 x 10/2bed 28 x 12/2bed 32 x 10/2bed 32 x 12/2bed 35 x 12/2bed 38 x 12/2bed 38 x 12/3bed Year: New New mobile homes are priced from €52,000.00 Designed with family living at its heart, the Loire is available in a range of sizes and bedroom layouts. With family-friendly accommodation, quality appliances and a hardwearing interior, Loire boasts a warm, practical interior that’s built for regular getaways.
What's included as standard
We pride ourselves on applying superior manufacturing quality to everything we produce, giving you the confidence that your investment is protected and built to last.- Fully galvanised chassis with 10 year warranty
- Bonded exterior walls
- High thermal efficiency
- Externally vented extractor
- Exclusive Duvalay™ mattresses
- Stain resistant carpets
- Integrated fridge freezers (except Royan 10ft-wide models)
- Integrated microwaves (except Royan)
- LED Ceiling lights
- Electrical and USB sockets
- 3-year Manufacturer Supersure Warranty
- 5-year Structural Warranty
- Central heating
- Double glazed windows
-

 Make: SwiftModel: Loire Size: 38 x 12/3bed Other Sizes Available: 28 x 10/2bed 28 x 12/2bed 32 x 10/2bed 32 x 12/2bed 35 x 12/2bed 36 x 12/3bed 38 x 12/2bed Year: New New mobile homes are priced from €52,000.00 Designed with family living at its heart, the Loire is available in a range of sizes and bedroom layouts. With family-friendly accommodation, quality appliances and a hardwearing interior, Loire boasts a warm, practical interior that’s built for regular getaways.
What’s included as standard
We pride ourselves on applying superior manufacturing quality to everything we produce, giving you the confidence that your investment is protected and built to last.- Fully galvanised chassis with 10 year warranty
- Bonded exterior walls
- High thermal efficiency
- Externally vented extractor
- Exclusive Duvalay™ mattresses
- Stain resistant carpets
- Integrated fridge freezers (except Royan 10ft-wide models)
- Integrated microwaves (except Royan)
- LED Ceiling lights
- Electrical and USB sockets
- 3-year Manufacturer Supersure Warranty
- 5-year Structural Warranty
- Central heating
- Double glazed windows
-

 Make: SwiftModel: Loire Size:38 x 12/3bed Year: 2027 Designed with family living at its heart, the Loire is available in a range of sizes and bedroom layouts. Refreshed for the 2027 season, the Loire offers family-friendly accommodation, quality appliances and a hardwearing interior, boasting a warm, practical interior that’s built for regular getaways.
What's included as standard
We pride ourselves on applying superior manufacturing quality to everything we produce, giving you the confidence that your investment is protected and built to last.- Fully galvanised chassis with 10 year warranty
- Bonded exterior walls
- High thermal efficiency
- Externally vented extractor
- Exclusive Duvalay™ mattresses
- Stain resistant carpets
- Integrated fridge freezers (except Royan 10ft-wide models)
- Integrated microwaves (except Royan)
- LED Ceiling lights
- Electrical and USB sockets
- 3-year Manufacturer Supersure Warranty
- 5-year Structural Warranty
-
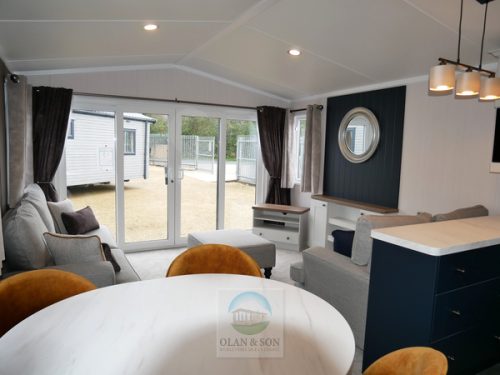
 Make: SwiftModel: Margaux Size:38 x 12/3bed Other Sizes Available: 35 x 12/2bed 38 x 12/2bed 39 x 12/3bed Year: New The Margaux is designed to impress with its luxurious townhouse interior and modern vibe. Featuring a bright interior, highlighted by a full-height front aspect window and a stunning kitchen, equipped with integrated high-spec appliances, the Margaux is the perfect space for entertaining.
What's included as standard
We pride ourselves on applying superior manufacturing quality to everything we produce, giving you the confidence that your investment is protected and built to last.- Fully galvanised chassis with 10 year warranty
- Bonded exterior walls
- High thermal efficiency
- Externally vented extractor
- Exclusive Duvalay™ mattresses
- Stain resistant carpets
- Integrated fridge freezers (except Royan 10ft-wide models)
- Integrated microwaves (except Royan)
- LED Ceiling lights
- Electrical and USB sockets
- 3-year Manufacturer Supersure Warranty
- 5-year Structural Warranty
- Central heating
- Double glazed windows
-

 Make: SwiftModel: Montreal Sizes: 40 x 20/2bed 41 x 20/3bed Year: New Step inside the Montreal, a twin unit lodge, boasting a stunning farmhouse aesthetic. Designed for families in mind, the Montreal presents a spacious interior and features a practical hallway, ideal for managing muddy boots and pets. With its neutral, on trend design, the Montreal provides the perfect canvas for you to incorporate your own personal style.
What's included as standard
We pride ourselves on applying superior manufacturing quality to everything we produce, giving you the confidence that your investment is protected and built to last.- Fully galvanised chassis with 10 year warranty
- Bonded exterior walls
- High thermal efficiency
- Externally vented extractor
- Exclusive Duvalay™ mattresses
- Stain resistant carpets
- Integrated fridge freezers
- Integrated microwaves
- LED Ceiling lights
- Electrical and USB sockets
- 3-year Manufacturer Supersure Warranty
- 5-year Structural Warranty
- Central heating
- Double glazed windows
-

 Make: SwiftModel: Morlaix Size:40 x 12/3bed Other Sizes: 36 x 12/2bed 38 x 12/2bed Year: New Discover the Morlaix, boasting a charming farmhouse interior and a cosy ambiance throughout. With neutral tones accented by Truffle Brown woodgrain features, this stylish holiday home is right on trend, providing the perfect retreat for the whole family.
What's included as standard
We pride ourselves on applying superior manufacturing quality to everything we produce, giving you the confidence that your investment is protected and built to last.- Fully galvanised chassis with 10 year warranty
- Bonded exterior walls
- High thermal efficiency
- Externally vented extractor
- Exclusive Duvalay™ mattresses
- Stain resistant carpets
- Integrated fridge freezers (except Royan 10ft-wide models)
- Integrated microwaves (except Royan)
- LED Ceiling lights
- Electrical and USB sockets
- 3-year Manufacturer Supersure Warranty
- 5-year Structural Warranty
- Central heating
- Double glazed windows
-

 Make: SwiftModel: Morlaix Lodge Size:40 x 13/2bed Other Sizes Available: 40 x 13/2bed 40 x 14/2bed 42 x 14/3bed Year: New Introducing the Morlaix Lodge, a stunning farmhouse inspired home with stylish decorative touches throughout and a thoughtfully designed layout making it the perfect space to escape to and relax. With neutral tones accented by ‘Truffle Brown’ woodgrain features, this stylish holiday lodge is right on trend.
What’s included as standard
We pride ourselves on applying superior manufacturing quality to everything we produce, giving you the confidence that your investment is protected and built to last.- Fully galvanised chassis with 10 year warranty
- Bonded exterior walls
- High thermal efficiency
- Externally vented extractor
- Exclusive Duvalay™ mattresses
- Stain resistant carpets
- Integrated fridge freezers (except Royan 10ft-wide models)
- Integrated microwaves (except Royan)
- LED Ceiling lights
- Electrical and USB sockets
- 3-year Manufacturer Supersure Warranty
- 5-year Structural Warranty
- Central heating
- Double glazed windows
-

 Make: SwiftModel: Morlaix Lodge Size:42 x 14/3bed Other Sizes Available: 40 x 13/2bed 40 x 14/2bed Year: New Introducing the Morlaix Lodge, a stunning farmhouse inspired home with stylish decorative touches throughout and a thoughtfully designed layout making it the perfect space to escape to and relax. With neutral tones accented by ‘Truffle Brown’ woodgrain features, this stylish holiday lodge is right on trend.
What's included as standard
We pride ourselves on applying superior manufacturing quality to everything we produce, giving you the confidence that your investment is protected and built to last.- Fully galvanised chassis with 10 year warranty
- Bonded exterior walls
- High thermal efficiency
- Externally vented extractor
- Exclusive Duvalay™ mattresses
- Stain resistant carpets
- Integrated fridge freezers (except Royan 10ft-wide models)
- Integrated microwaves (except Royan)
- LED Ceiling lights
- Electrical and USB sockets
- 3-year Manufacturer Supersure Warranty
- 5-year Structural Warranty
- Central heating
- Double glazed windows
-

 Make: SwiftModel: Nuage Size: Length 7.08m x Width 4.04/1bed Year: New Designed for memorable weekend escapes, the Nuage is a contemporary pod that sleeps up to six people. Its open-plan interior creates a relaxed, sociable environment, while the integrated veranda provides the perfect setting to enjoy the outdoors. Stylish, practical and thoughtfully designed, the Nuage offers comfortable accommodation for families and groups looking to make the most of every getaway.
What's included as standard
We pride ourselves on applying superior manufacturing quality to everything we produce, giving you the confidence that your investment is protected and built to last.- Fully galvanised chassis with 10 year warranty
- Bonded exterior walls
- High thermal efficiency
- Externally vented extractor
- Exclusive Duvalay™ mattresses
- Integrated under counter fridge Integrated microwaves
- LED Ceiling lights
- Electrical and USB sockets
- 3-year Manufacturer Supersure Warranty
- 5-year Structural Warranty
-

 Make: Swift Model: Provence Size:39 x 12/3bed Other sizes available: 35 x 12/2bed 35 x 12/2bed Outlook 38 x 12/2bed 38 x 12/2bed Outlook 39 x 12/3bed Outlook Year: 2027 The Provence presents a calming countryside escape. Available in two models, the Provence Bay features a panoramic bay window, while the Provence Outlook features a full-height front window with an alternative lounge configuration. With neutral soft furnishings, stylish design touches, and an abundance of space throughout, the Provence is a relaxing country escape you’ll love returning to. What's included as standard We pride ourselves on applying superior manufacturing quality to everything we produce, giving you the confidence that your investment is protected and built to last. Fully galvanised chassis with 10 year warranty High thermal efficiency Externally vented extractor Exclusive Duvalay™ mattresses Stain resistant carpets Integrated fridge freezers (except Royan 10ft-wide models) Integrated microwaves (except Royan) LED Ceiling lights Electrical and USB sockets 3-year Manufacturer Supersure Warranty 5-year Structural Warranty https://www.swiftholidayhomes.co.uk/holiday-homes/product/61025/provence/ All viewings by appointment, call ahead to avoid disappointment. Contact our sales team to find out more or to book your appointment: 087 622 3888
-

 Make: SwiftModel: Royan Sizes: 28 x 12/2bed 35 x 12/2bed 35 x 12/3bed Year: New Meet the Royan, an affordable holiday home that delivers great value with looks to match. Available in a 35’x12’ model with a choice of two or three bedrooms, the Royan is designed with families in mind. Its spacious open-plan living area boasts a fresh Silas soft furnishings scheme, whilst clever storage saving solutions are found throughout, ensuring every inch is utilised efficiently.The Royan holiday home is designed with families in mind Available to order. Contact Olan to find out more or to book your appointment: Olan Gleeson 087 613 8404
What's included as standard
We pride ourselves on applying superior manufacturing quality to everything we produce, giving you the confidence that your investment is protected and built to last.- Fully galvanised chassis with 10 year warranty
- Bonded exterior walls
- High thermal efficiency
- Externally vented extractor
- Exclusive Duvalay™ mattresses
- Stain resistant carpets
- Integrated fridge freezers (except Royan 12ft-wide models)
- LED Ceiling lights
- Electrical and USB sockets
- 3-year Manufacturer Supersure Warranty
- 5-year Structural Warranty
- Central heating
- Double glazed windows
-

 Make: SwiftModel: Ruisseau Size: 28 x 20/2bed Year: New The Ruisseau is a bold twin unit pod with a central open plan lounge and kitchenette, paired with two separate bedrooms. Outside, a private patio with hot tub ready infrastructure creates a premium stay, guests will pay more for.
What's included as standard
We pride ourselves on applying superior manufacturing quality to everything we produce, giving you the confidence that your investment is protected and built to last.- Fully galvanised chassis with 10 year warranty
- Bonded exterior walls
- High thermal efficiency
- Externally vented extractor
- Exclusive Duvalay™ mattresses
- Integrated under counter fridge Integrated microwaves
- LED Ceiling lights
- Electrical and USB sockets
- 3-year Manufacturer Supersure Warranty
- 5-year Structural Warranty
-
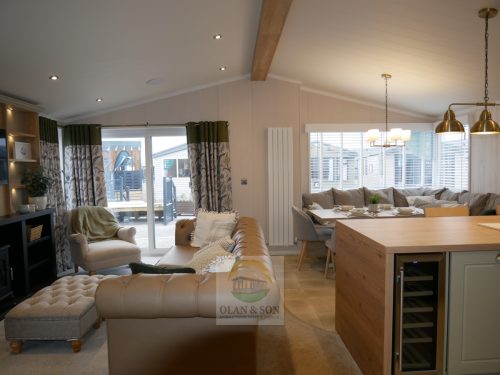
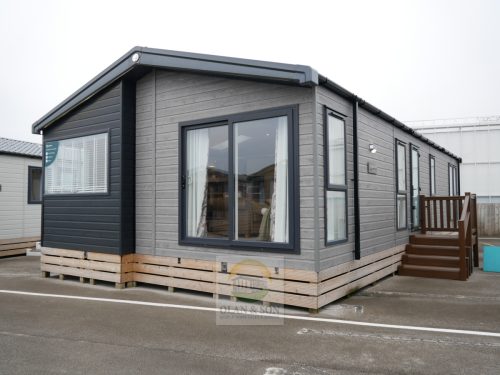 Make: SwiftModel: Toronto Lodge Country Sizes: 43 x 20/Country 2bed Year: New The twin unit Toronto Lodge is available with two or three bedrooms and offers a choice of two interior schemes. The Urban scheme is designed to bring the best of rustic industrial style to your home with blends of natural wood and dark clean finishes, while the Country Cottage scheme creates a cosy rural retreat with it neutral tones and natural oak accents. With its flexible layouts and luxury styling, there’s a Toronto Lodge to suit every taste.
What's included as standard
We pride ourselves on applying superior manufacturing quality to everything we produce, giving you the confidence that your investment is protected and built to last.- Fully galvanised chassis with 10 year warranty
- Bonded exterior walls
- ‘Thermaglass’ double glazing
- High thermal efficiency
- Externally vented extractor
- Exclusive Duvalay™ mattresses
- Stain resistant carpets
- Integrated fridge freezers
- Integrated microwaves
- LED Ceiling lights
- Electrical and USB sockets
- 3-year Manufacturer Supersure Warranty
- 5-year Structural Warranty
- Central heating
- Double glazed windows https://www.swiftholidayhomes.co.uk/luxury-lodges/product/1283/toronto-lodge-twin/ Available to order. Contact Olan to find out more or to book your appointment: Olan Gleeson 087 613 8404
-
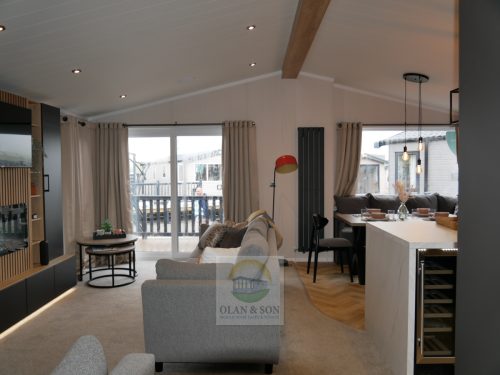
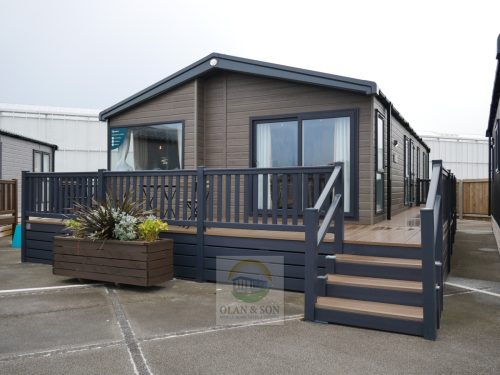 Make: Swift Model: Toronto Lodge Urban Sizes: 43 x 20/Urban 3bed Year: New The twin unit Toronto Lodge is available with two or three bedrooms and offers a choice of two interior schemes. The Urban scheme is designed to bring the best of rustic industrial style to your home with blends of natural wood and dark clean finishes, while the Country Cottage scheme creates a cosy rural retreat with it neutral tones and natural oak accents. With its flexible layouts and luxury styling, there’s a Toronto Lodge to suit every taste. What’s included as standard We pride ourselves on applying superior manufacturing quality to everything we produce, giving you the confidence that your investment is protected and built to last. Fully galvanised chassis with 10 year warranty Bonded exterior walls ‘Thermaglass’ double glazing High thermal efficiency Externally vented extractor Exclusive Duvalay™ mattresses Stain resistant carpets Integrated fridge freezers Integrated microwaves LED Ceiling lights Electrical and USB sockets 3-year Manufacturer Supersure Warranty 5-year Structural Warranty Central heating Double glazed windows https://www.swiftholidayhomes.co.uk/luxury-lodges/product/1283/toronto-lodge-twin/ Available to order. Contact Olan to find out more or to book your appointment: Olan Gleeson 087 613 8404
-

 Make: SwiftModel: Vendee Lodge Size:43 x 13/2bed Sizes Available: 42 x 14/2bed Year: New Escape the everyday in your own countryside retreat. Vendee Lodge is built to residential specification for year-round comfort and features a spacious, welcoming interior designed for relaxed family living. With pops of green, Nebraska oak woodgrain accents and a generous entrance hallway, it offers a fresh take on classic country style.
What's included as standard
We pride ourselves on applying superior manufacturing quality to everything we produce, giving you the confidence that your investment is protected and built to last.- Fully galvanised chassis with 10 year warranty
- Bonded exterior walls
- ‘Thermaglass’ double glazing
- High thermal efficiency
- Externally vented extractor
- Exclusive Duvalay™ mattresses
- Stain resistant carpets
- Integrated fridge freezers
- Integrated microwaves
- LED Ceiling lights
- Electrical and USB sockets
- 3-year Manufacturer Supersure Warranty
- 5-year Structural Warranty
- Central heating
- Double glazed windows
-

 Make: Willerby Model: Ashford Sizes Available: 35 x 12/2bed 35 x 12/3bed Model Year: New Brand new for 2026, the Ashford is a fantastic choice for first-time holiday home buyers. Its modern, vibrant colour palette creates a bright, welcoming atmosphere that feels instantly family-friendly. Built as a true 35ft x 12ft model, it’s a reliable option delivering comfort, style and practicality without compromising on space. Available in both 2 and 3 bedroom layouts, the Ashford is designed to make holiday home ownership simple and enjoyable.
- Fully galvanised chassis
- Central heating
- Double glazed windows
-
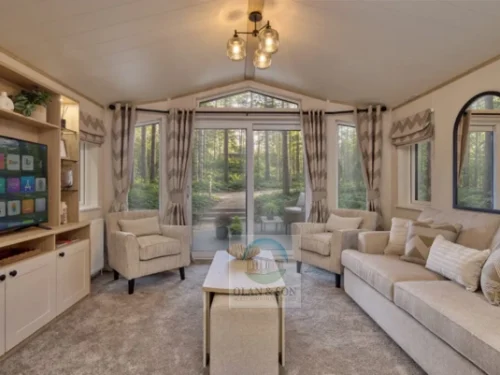
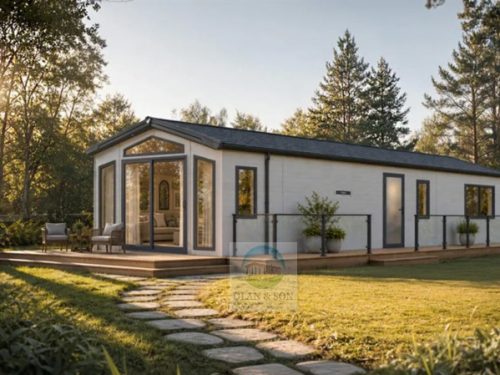 Make: Willerby Model: Aspen Sizes available: 40 x 13/2bed 41 x 13/3bed The Aspen is a classic. Because style never goes out of fashion. It’s a calm, inviting space with warm oak and cream tones complemented by dusty mauve and black highlights. It’s well-equipped throughout, with thoughtful details that make spending time there easy. You can choose from two or three bedrooms, so there’s room for family and friends to stay. Included as standard Central heating system Fully galvanised chassis Single sliding patio door to lounge Freestanding sofas with fold-out sofa bed King-size bed with upholstered headboard and lift-up storage Optional extras Lodge specification Velux window Air conditioning to main bedroom Electric fire to lounge Coordinated bedding pack https://www.willerby.com/holiday-homes/aspen All viewings by appointment, call ahead to avoid disappointment. Contact our sales team to find out more or to book your appointment: 087 622 3888
-

 Bedrooms: 2Size: 37×12 Year: 2009 Price:POA Extra Features:
- Double glazing
- Central heating
- Freestanding furniture
- Toilet en-suite
- Fully Galvanised Heavy I-Beam Chassis
Comments All of our homes come fully serviced and ready for use and include a full six month warranty. Available to view at our sales outlet in Camolin Co. Wexford All viewings by appointment, call ahead to avoid disappointment. Contact Olan to find out more or to book your appointment: Olan Gleeson 0876138404 -

 Make: WillerbyModel: Astoria Size: 40 x 13/2bed Year: New New mobile homes are priced from €52,000.00 The Astoria is a holiday home you’ll love to share. From its stylish interior to its open plan layout, it's a space designed with entertaining in mind. Whether you are snuggling up in front of the TV, gathering around the dinette, or cooking up a storm in this static caravan's practical linear kitchen, contemporary living has never been so easy. Included as a standard: -Fully galvanised chassis -Double glazed windows -Central Heating https://youtube.com/shorts/MEqf45ix1vQ?feature=share Astoria Holiday Home | Modern Static Caravan | Willerby *The total cost of your holiday home can vary based on several factors, such as the park’s location, your chosen plot, and any optional extra’s. The prices shown above reflect the basic cost of each model, excluding plot fees and optional extras. Final prices will differ depending on the park and its location. All prices include vat. For more details, please contact us directly. All viewings by appointment, call ahead to avoid disappointment. Contact Olan to find out more or to book your appointment: Olan Gleeson 087 613 8404
-

 Make: WillerbyModel: Boston Lodge Sizes Available: 40 x 20/2 bed 40 x 20/3bed Year: New The Boston is our entry-level luxury lodge - but you wouldn’t know to look at it. Step through the door and the open-plan space and stylish decor will blow you away.
Included as standard
-
Residential Specification BS 3632 (2023)
-
Central heating system
-
Kingsize bed
-
Walk-in wardrobe
-
Ensuite shower room
- Fully galvanised chassis
- Central heating
- Double glazed windows
-
-

 Make: WillerbyModel: Brookwood Size: 28 x 12/2bed Year: New New mobile homes are priced from €52,000.00 The Brookwood is all about socialising. It’s built around a big, open kitchen diner where you can relax and chat while you prepare a home-cooked meal or enjoy a takeaway.
Included as standard
-
Aluminum cladding – Barley White
-
Breakfast bar
-
Feature pendant lighting
-
Kingsize bed
-
Ensuite WC
- Fully galvanised chassis
- Central heating
- Double glazed windows
-
-

 Newly Sited Willerby Brookwood Mobile Home available for sale on Arklow Holiday Park Co. Wicklow The site itself is nice and spacious with sunshine on it, morning through to evening. Plenty of room for wrap around decking also. Contact Olan to arrange a viewing or for more information on 0876138404
-

 Make: WillerbyModel: Brookwood Size: 40 x 12/3bed Year: New New mobile homes are priced from €52,000.00 The Brookwood is all about socialising. It’s built around a big, open kitchen diner where you can relax and chat while you prepare a home-cooked meal or enjoy a takeaway.
Included as standard
-
Aluminum cladding - Barley White
-
Breakfast bar
-
Feature pendant lighting
-
Kingsize bed
-
Ensuite WC
- Fully galvanised chassis
- Central heating
- Double glazed windows
-
-
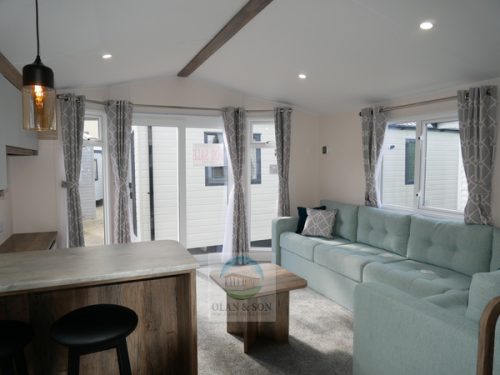
 Make: Willerby Model: Brookwood Size:40 x 12/3bed Year: New Extra Features:Click on the Link below for Virtual Tour 3D Walkthrough of Brookwood Willerby Brookwood Brochure *The total cost of your holiday home can vary based on several factors, such as the park’s location, your chosen plot, and any optional extra’s. The prices shown above reflect the basic cost of each model, excluding plot fees and optional extras. Final prices will differ depending on the park and its location. All prices include vat. For more details, please contact us directly.
- King size bed
- En-suite
- Integrated microwave
- Integrated 70/30 fridge-freezer
- Sliding patio door to lounge
- Lift up under storage main bed
- Fully Galvanised Chassis
- Energy efficient double glazing
- Central heating system featuring high-efficiency condensing combi boiler
CommentsAll viewings by appointment, call ahead to avoid disappointment. Contact Olan to find out more or to book your appointment: Olan Gleeson 087 613 8404 -

 Make: WillerbyModel: Buxton Lodge Size: 40 x 14.5/2bed Sizes Available to Order: 40 x 12/2bed 40 x 12/3bed Year: New New mobile homes are priced from €52,000.00 The Buxton is all about family. From the big entrance hall that’s ideal for muddy boots and paws to the big, statement media unit in the lounge, it has everything you need for the perfect family getaway.
Included as standard
-
L-shaped wraparound seating with fold out bed, under seat storage and chaise style footstool
-
Coffee table with concealed cube stools
-
Integrated 70/30 fridge-freezer
-
Ensuite shower room
-
Entrance seating with feature paneling
- Central heating
- Double glazed windows
- Fully galvanised chassis
-
-

 Make: WillerbyModel: Dorchester Size: 43 x 14.5/2bed Year: 2027 Built: Residential Specification The Dorchester is a truly luxurious holiday home, equipped with everything you need to escape everyday life and make the most of your leisure time. This is the largest holiday home in our range. When you walk in, the sheer size and luxury of the Dorchester is what you feel and see first. This model is equipped with everything you'll need from a holiday home, and more. With plenty of storage space, a fully equipped kitchen with integrated appliances and spacious bedrooms.
Included as standard
-
Fully galvanised chassis
-
Premium aluminium
-
Brushed Chrome Sockets & USB Outlets
-
Large pantry cupboard
-
Ensuite bathroom
- Double glazed windows
- Central heating
-
-

 Make: WillerbyModel: Ellerton Extra Sizes Available: 28 x 12/2bed 35 x 12/2bed 35 x 12/3bed Year: New This entry-level home has been carefully crafted to maximise floor space making sure there’s room for all the family. The neutral colour scheme throughout makes it the perfect for you to escape and relax at the end of a busy day of making memories.
Included as standard
-
Full height fridge freezer
-
Fold out sofa bed
-
Practical storage space
-
Large L-Shape lounge seating
-
Open plan floorplan
- Fully galvanised chassis
- Central heating
- Double glazed windows
-
-

 Make: WillerbyModel: Gainsborough Size: 38 x 12/2bed Other Sizes Available: 35 x 12/2bed 40 x 12/3bed 40 x 14/2bed 43 x 14/3bed Year: New New mobile homes are priced from €52,000.00 The Gainsborough offers owners a premium holiday home experience on a 12ft pitch. The spectacular kitchen is the star of the show with smart storage that capitalises on every inch of space. It’s a bold and contemporary design and the striking luxury bedrooms put most hotels to shame. There’s even a 14ft version for owners with that little bit of extra space.
Included as standard
-
Smart kitchen storage solutions
-
Double sliding patio doors to lounge
-
Central heating system
-
Kingsize bed
-
Ensuite WC
- Double glazed windows
- Fully galvanised chassis
-
-

 Make: Willerby Model: Gainsborough Size: 38 x 12/2bed Year:2027 Other Sizes Available: 35 x 12/2bed 40 x 12/3bed 40 x 14/2bed 43 x 14/3bed Year: New New mobile homes are priced from €52,000.00 The Gainsborough offers owners a premium holiday home experience on a 12ft pitch. The spectacular kitchen is the star of the show with smart storage that capitalises on every inch of space. It’s a bold and contemporary design and the striking luxury bedrooms put most hotels to shame. There’s even a 14ft version for owners with that little bit of extra space Included as standard Smart kitchen storage solutions Double sliding patio doors to lounge Central heating system Kingsize bed Ensuite WC https://www.willerby.com/holiday-homes/gainsborough?variation=38x12-2#modal-matterport *The total cost of your holiday home can vary based on several factors, such as the park’s location, your chosen plot, and any optional extra’s. The prices shown above reflect the basic cost of each model, excluding plot fees and optional extras. Final prices will differ depending on the park and its location. All prices include vat. For more details, please contact us directly. All viewings by appointment, call ahead to avoid disappointment. Contact Olan to find out more or to book your appointment: Olan Gleeson 087 613 8404
-
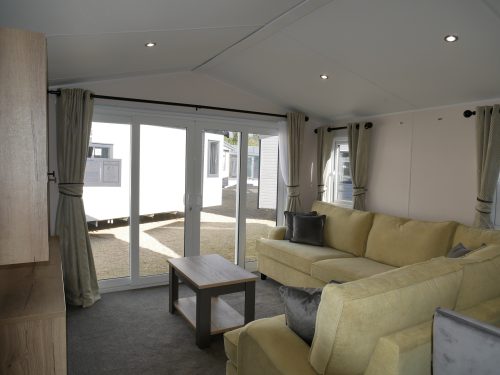
 Make: Willerby Model: Gainsborough Size: 40×12/3Bed Other Sizes Available: 35 x 12/2bed 38 x 12/2bed 40 x 14/2bed 43 x 14/3bed Model Year: New New mobile homes are priced from €52,000.00 The Gainsborough offers owners a premium holiday home experience on a 12ft pitch. The spectacular kitchen is the star of the show with smart storage that capitalises on every inch of space. It’s a bold and contemporary design and the striking luxury bedrooms put most hotels to shame. There’s even a 14ft version for owners with that little bit of extra space.
Included as standard
-
Smart kitchen storage solutions
-
Double sliding patio doors to lounge
-
Central heating system
-
Kingsize bed
-
Ensuite WC
- Fully galvanised chassis
- Double glazed windows
-
-

 Willerby Gainsborough 40x12/3bed model is now at our showground and available to view. Size: 40x12/3Bed Model Year: New available to order Specified with the following:
- Built to GreEN Standard
- Front sliding Patio Doors
- Fully Galvanised Chassis
- Double Glazing
- Central Heating
- Aluminum Cladding
- Grey Anthracite PVC Windows and Doors
-

 Make: Willerby Model: Gainsborough Lodge Size: 43 x 14/3bed Built: Residential Specification Year:2027 Other Sizes Available: 35 x 12/2bed 38 x 12/2bed 40 x 12/3bed 40 x 14/2bed-available in holiday and residential specification Year: New New mobile homes are priced from €52,000.00 The Gainsborough offers owners a premium holiday home experience on a 12ft pitch. The spectacular kitchen is the star of the show with smart storage that capitalises on every inch of space. It’s a bold and contemporary design and the striking luxury bedrooms put most hotels to shame. There’s even a 14ft version for owners with that little bit of extra space Included as standard Smart kitchen storage solutions Double sliding patio doors to lounge Central heating system Kingsize bed Ensuite WC https://www.willerby.com/holiday-homes/gainsborough *The total cost of your holiday home can vary based on several factors, such as the park’s location, your chosen plot, and any optional extra’s. The prices shown above reflect the basic cost of each model, excluding plot fees and optional extras. Final prices will differ depending on the park and its location. All prices include vat. For more details, please contact us directly. All viewings by appointment, call ahead to avoid disappointment. Contact Olan to find out more or to book your appointment: Olan Gleeson 087 613 8404
-

 Make: Willerby Model: Leven Sizes Available: 28 x 12/2bed 32 x 12/2bed 35 x 12/2bed 36 x 12/3bed 38 x 12/2bed 40 x 12/2bed Year: New The Leven is destined to be a crowd pleaser, with a vibrant new interior scheme that breathes new life into the range whilst combining a well-loved open-plan layout with mid-century interior design taken straight from the high street. From the generous floorspace and seating to the impressive home cinema-style media unit, you'll love the Leven’s style - not to mention the wonderfully styled ‘jelly bean’ mirror and coffee table! Available in 6-layout options, there's sure to be a size that suits you.
Included as standard
-
Aluminum cladding - Barley White
-
Feature coffee table
-
Media unit with TV point
-
Kingsize bed
-
Ensuite WC
CommentsAll viewings by appointment, call ahead to avoid disappointment. Contact Olan to find out more or to book your appointment: Olan Gleeson 087 613 8404 -
-

 Make: Willerby Model: Malton Sizes Available 35 x 12/2bed 37 x 12/3bed Year: New We call the Malton our starter home, and it’s true it’s the perfect introduction to holiday home living. But it’s so good, and comes with so many home comforts as standard, you’ll be in no rush to upgrade.
Included as standard
-
Central heating system
-
Free standing furniture
-
Two TV points to enable a reversible lounge
-
Walk-in wardrobe
-
Full height fridge freezer
-
-

 Make: WillerbyModel: Malton Size: 37 x 12/3bed Other Sizes Available: 35 x 12/2bed Year: New New mobile homes are priced from €52,000.00 It is situated on a lovely private site. Comes with double glazing, central heating, a fully galvanised chassis and built to Willerby's Green Standard. Available with a front fixed window. We call the Malton our starter home, and it’s true it’s the perfect introduction to holiday home living. But it’s so good, and comes with so many home comforts as standard, you’ll be in no rush to upgrade. *The total cost of your holiday home can vary based on several factors, such as the park’s location, your chosen plot, and any optional extra’s. The prices shown above reflect the basic cost of each model, excluding plot fees and optional extras. Final prices will differ depending on the park and its location. All prices include vat. For more details, please contact us directly. Available to view at Fogarty's Holiday Park. Contact Olan to find out more or to book your appointment: Olan Gleeson 087 613 8404
-

 Make: WillerbyModel: Mapleton Lodge Sizes Available: 40 x 20/2bed 40 x 20/3bed Year: New The Mapleton luxury lodge is super modern and packed full of modern technology, like the massive media wall with ambient lighting. It’s like having your own personal cinema every time you visit.
Included as standard
-
Fully galvanised chassis
-
Dimmable spotlights throughout
-
Coordinated Bedding Pack
-
Kitchen island with storage
-
Overhead attic storage
- Central heating
- Double glazed windows
-
-

 Make: WillerbyModel: New Holland Lodge Sizes Available: 40 x 20/2bed 40 x 20/3bed Year: New Walking into the New Holland is like walking into a luxury penthouse suite. Everything about it is premium. It’s spacious, contemporary and bold - a complete show-stopper.
Included as standard
-
Residential Specification BS 3632 (2023)
-
Single sliding patio door
-
Integrated Appliances
-
Kingsize bed
-
Coordinated Bedding Pack
- Fully galvanised chassis
- Central heating
- Double glazed windows
-
-

 Make: WillerbyModel: Pinehurst Lodge Sizes Available: 40 x 20/2bed 40 x 20/3bed Year: New With its utility room entrance hall, the Pinehurst luxury lodge is perfect for muddy boots and muddier dogs. And with a king-size bed in the second bedroom, it’s great for having friends over too.
Included as standard
-
Fully galvanised chassis
-
Single sliding patio door
-
Utility room
-
Walk-in wardrobe
-
Ensuite shower room
- Central heating
- Double glazed windows
-
-

 Make: WillerbyModel: Rio Sizes: 28 x 12/2bed 32 x 12/2bed 36 x 12/2bed 36 x 12/3bed 38 x 12/2 bed 38 x 12/3bed Year: New Cleverly designed storage features heavily throughout the Rio, from the underseat storage in the lounge and smart stowing space beneath the dinette bench, to the large cupboard in the hallway and generous built-in wardrobes in the bedrooms. You will never be short of space so you can bring all that you need and more. Although the Rio is pitched as one of our latest entry-level holiday homes, it certainly doesn't lack style! Its bold interior design scheme features fun and vibrant pops of colour and pattern throughout over a contemporary and grown-up base palette, making the home feel much more expensive than it is.
Included as standard
-
Smart storage solutions
-
Integrated microwave
-
Ensuite WC
-
Mirrored dressing table
-
Feature slat wall paneling
- Fully galvanised chassis
- Double glazed windows
- Central heating
-
-

 Make: WillerbyModel: Rio Access Size: 38 x 12/2bed Year: New The Rio Access boasts a spacious lounge, complete with a full turning circle, practical low-level storage and stylish design features, including a dinette complete with the Rio's signature panneled feature wall. As you move into the modern galley kitchen, you’ll notice considered features such as a side-opening eye-level oven, induction hob, and low-level worktop with space for a wheelchair.
Included as standard
-
Sliding, soft closing doors throughout
-
Lowered work surfaces, sink and hob
-
Accessible shower room with seat and weighted shower curtain
-
Portable helper frame
-
Eye level gas oven with anti tilt shelf
- Fully galvanised chassis
- Central heating
- Double glazed windows
-
-

 Make: WillerbyModel: Rio Compact Sizes: 28 x 10/2bed 32 x 10/2bed 36 x 10/2 bed 36 x 10/3bed Year: New Although compact in size this home certainly isn't compact in nature. Featuring a full-size shower, fridge-freezer, and even a king-size bed, in selected models, there's no need to compromise when buying your dream holiday home. The Rio Compact takes all the best parts of the Rio, including the vibrant colour scheme but features it's own unique layout. With a spacious entrance way with storage and coat hooks, this home gives you space to put those wet and muddy shoes and coats after a day of adventures.
Included as standard
-
L-shaped wraparound seating with fold-out sofa bed
-
Integrated microwave
-
Entrance seat
-
Smart storage solutions
-
Feature slat wall paneling
- Fully galvanised chassis
- Double glazed windows
- Central heating
-
-

 Make: Willerby Model: Rio Premiere Year: 2014 Size: 12 x 35 /3Bed Price: POA Price includes standard delivery to within 50km. It does not include connection into services or park siting related fees. This Willerby Rio Premiere comes fitted with Double Glazing and Blow Air Heating in all rooms. It also benefits of having a fully Galnavised Chassis We can fit this Mobile Home with a central heating system, with all new Radiators and new Combi Gas boiler at extra cost if required. Price does not include delivery and siting costs, this can be quoted for on a site visit. All of our homes come fully serviced and ready for use and include a full six month warranty. Available to view at our sales outlet in Camolin Co. Wexford All viewings by appointment, call ahead to avoid disappointment. Contact Olan to find out more: Olan Gleeson 0876138404
-

 Make: WillerbyModel: Salisbury Size: 35 x 12/2bed Other Sizes Available: 38 x 12/2bed 38 x 12/3bed Year: New New mobile homes are priced from €52,000.00 The Salisbury gives traditional holiday home design a modern twist. Super chic interior and clever functional design, you’ll feel right at home as soon as you step inside.
Included as standard
-
Free standing furniture
-
Integrated microwave
-
Integrated 70/30 fridge-freezer
-
Feature lighting in lounge, kitchen and bedrooms
-
Ensuite WC
- Central heating
- Fully galvanised chassis
- Double glazed windows
-
-

 Make: WillerbyModel: Salisbury Size: 38 x 12/2bed Other Sizes Available: 35 x 12/2bed 38 x 12/3bed Year: New New mobile homes are priced from €52,000.00 The Salisbury gives traditional holiday home design a modern twist. Super chic interior and clever functional design, you’ll feel right at home as soon as you step inside.
Included as standard
-
Free standing furniture
-
Integrated microwave
-
Feature lighting in lounge, kitchen and bedrooms
-
Ensuite WC
-
Integrated 70/30 fridge-freezer
- Double glazed windows
- Central Heating
- Fully galvanised chassis
-
-

 Make: WillerbyModel: Salisbury Size: 38 x 12/3bed Other Sizes Available: 35 x 12/2 bed 38 x 12/2bed Year: New New mobile homes are priced from €52,000.00 The Salisbury gives traditional holiday home design a modern twist. Super chic interior and clever functional design mean you’ll feel right at home as soon as you step inside.
Included as standard
-
Freestanding furniture
-
Integrated microwave
-
Feature lighting in lounge, kitchen and bedrooms
-
Ensuite WC
-
Integrated 70/30 fridge-freezer
- Double glazed windows
- Central heating
- Fully galvanised chassis
-
-

 Make: Willerby Model: Sheraton Anniversary Sizes Available: 40 x 13/2bed 42 x 14/2bed Year: New The Sheraton Anniversary has been designed to mark our 80 years of craftsmanship. This anniversary edition brings timeless elegance and effortless comfort to your ideal getaway. Wrapped in a soothing palette of mature blue, cashmere, and rich oak, every detail—from the deep checks to the plush upholstery—is crafted to make every stay feel like a luxurious getaway.
Included as standard
-
Central heating system
-
Fully galvanised chassis
-
Ensuite shower room
-
Scatter cushions to lounge
-
Feature electric fire
CommentsAll viewings by appointment, call ahead to avoid disappointment. Contact Olan to find out more or to book your appointment: Olan Gleeson 087 613 8404 -
-
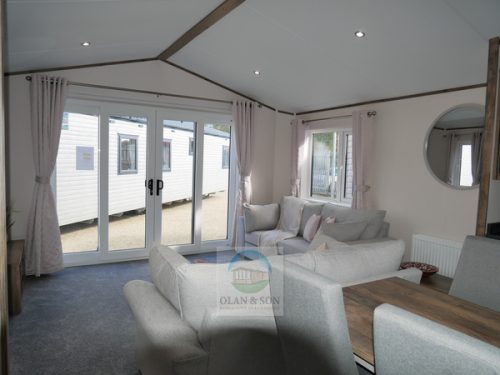
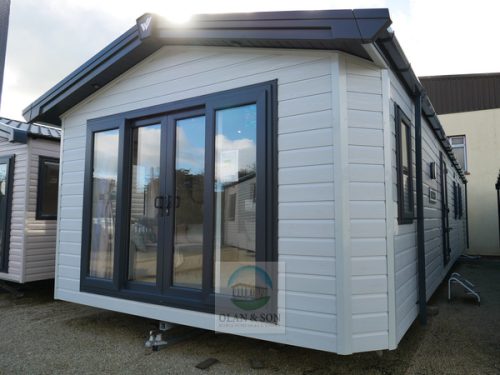 Make: WillerbyModel: Sheraton Elite Lodge Size:42 x 14.5/3bed Year: New The Sheraton is a classic home that is sure to turn heads. Dark woods and soft pinks work seamlessly together to create the perfect retreat from busy modern life. One of our premium models, the lounge area is modern, spacious and a great place to unwind with family and friends. You'll love the heritage feel with the feature dark wood effect fire and matching twin sofas of this stunning home. Key Features: -42x14 Ft -2 Bedrooms -2 Bathrooms -En-suite Bathroom -Walk-in Wardrobe -Fitted Washing Machine, Dishwasher, Fridge Freezer -BS3632 Residential Specification https://my.matterport.com/show/?m=Gtou9DQNR5P *The total cost of your holiday home can vary based on several factors, such as the park’s location, your chosen plot, and any optional extra’s. The prices shown above reflect the basic cost of each model, excluding plot fees and optional extras. Final prices will differ depending on the park and its location. All prices include vat. For more details, please contact us directly. All viewings by appointment, call ahead to avoid disappointment. Contact our sales team to find out more or to book your appointment: 087 622 3888
-

 Make: WillerbyModel: Sierra Size: 35 x 12/2bed Other Sizes Available: 38 x 12/2bed 38 x 12/3bed Year: New New mobile homes are priced from €52,000.00Here we have this new two bedroom Willerby Sierra holiday home available for sale, sited on Arklow Holiday Park. It is situated on a lovely private site with morning and evening sunshine and within a 2minute walk to the beach. *The total cost of your holiday home can vary based on several factors, such as the park’s location, your chosen plot, and any optional extra’s. The prices shown above reflect the basic cost of each model, excluding plot fees and optional extras. Final prices will differ depending on the park and its location. All prices include vat. For more details, please contact us directly. For further information and to arrange a viewing, call Olan Gleeson on 0876138404.
-

 Make: WillerbyModel: Sierra Size: 38 x 12/3bed Other Sizes Available: 35 x 12/2bed 38 x 12/2bed Year: New Stylish. Sophisticated. Social. But enough about you, let’s talk about the Sierra. Which is the perfect holiday home for people who want a stylish, sophisticated, social space.
Included as standard
-
King-size bed with lift-up storage and headboard
-
Freestanding armchair
-
Mirrored dressing table
-
Integrated microwave
-
Freestanding dining table and chairs
- Fully galvanised chassis
- Central heating
- Double glazed windows
-
-

 Make: WillerbyModel: Sierra Size: 38 x 12/3bed Other Sizes Available: 35 x 12/2bed 38 x 12/2bed Year: New New mobile homes are priced from €52,000.00 Stylish. Sophisticated. Social. But enough about you, let’s talk about the Sierra. Which is the perfect holiday home for people who want a stylish, sophisticated, social space.
Included as standard
-
King-size bed with lift-up storage and headboard
-
Freestanding armchair
-
Mirrored dressing table
-
Integrated microwave
-
Freestanding dining table and chairs
-
-

 Make: WillerbyModel: Sierra Anniversary Size:38 x 12/3bed Year: New The Willerby Sierra Anniversary Special combines contemporary styling, exceptional comfort, and practical design to create the perfect home away from home. Designed with modern living in mind, this special edition offers a spacious open-plan layout, stylish furnishings, and high-quality finishes throughout, making it ideal for families, couples, or anyone looking to enjoy relaxing breaks in comfort. Double glazed, central heating, galvanised chassis. Situated on a holiday park with beach access and a fabulous children's playground.Available to view. Contact Olan to find out more or to book your appointment: Olan Gleeson 087 613 8404
-

 Make: WillerbyModel: Vogue Size: 43 x 14/2bed Year: New There are holiday homes, and then there is the Vogue. Our flagship model and the shining star of our 80th anniversary celebrations, the Vogue is everything you’d expect from Willerby – and so much more.The Vogue exterior has been designed to turn heads and truly wow your neighbours. Its striking design features both Georgian-style windows, a dormer roof and sleek black architectural features. At the front, unique triple sliding doors open the space to the outdoors – a first for holiday homes – while a large feature window to the side floods the dining area with light. As evening falls, stylish exterior lighting creates a soft, ambient glow, ensuring the home looks every bit as inviting after dark as it does in the daytime. It all sets the tone perfectly for the warm, stylish spaces that await inside.
Included as standard
-
Triple sliding doors
-
Premium appliances
-
Ottoman style kingsize lift-up bed
-
Wireless charging points in the bedside cabinets
-
Motion sensing LED lights to bedroom
- Fully galvanised chassis
- Central heating
- Double glazed windows
-
-

 Bedrooms: 2Size: 38×12 Price: Sold Price does not include Holiday Park siting fees, crane hire or connection into services. Extra Features:
- Double glazing
- Central heating
- Freestanding furniture
- Toilet en-suite
- Walk in wardrobe
- French opening patio door to lounge
- Fully Galvanised Chassis
Comments All of our homes come fully serviced and ready for use and include a full six month warranty. Available to view at our sales outlet in Camolin Co. Wexford All viewings by appointment, call ahead to avoid disappointment. Contact Olan to find out more or to book your appointment: Olan Gleeson 0876138404 -

 Make: Willerby Model: Woodbridge Size:40 x 13.5/3bed Other Sizes Available: 40 x 13/2bed Year: 2027 Built: Residential Specification The Willerby Woodbridge is the perfect home if you're looking to upgrade to a larger holiday home and is ideal for adding on the BS 3632 Residential Specification. Available in both two-bedroom and three-bedroom models, the Woodbridge features a warm, inviting interior and premium finishes throughout.
Included as standard
-
Central heating system
-
Fully galvanised chassis
-
Double sliding patio doors to lounge
-
King-size bed with lift-up storage system (2 bed model)
-
Freestanding sofas with fold-out sofa bed
CommentsAll viewings by appointment, call ahead to avoid disappointment. Contact Olan to find out more or to book your appointment: Olan Gleeson 087 613 8404 -





© Copyright OLAN & SON | All Rights Reserved | Terms of Use | Privacy Policy | Website by : Blackstairs Web Design